

















 4
4
 2
2
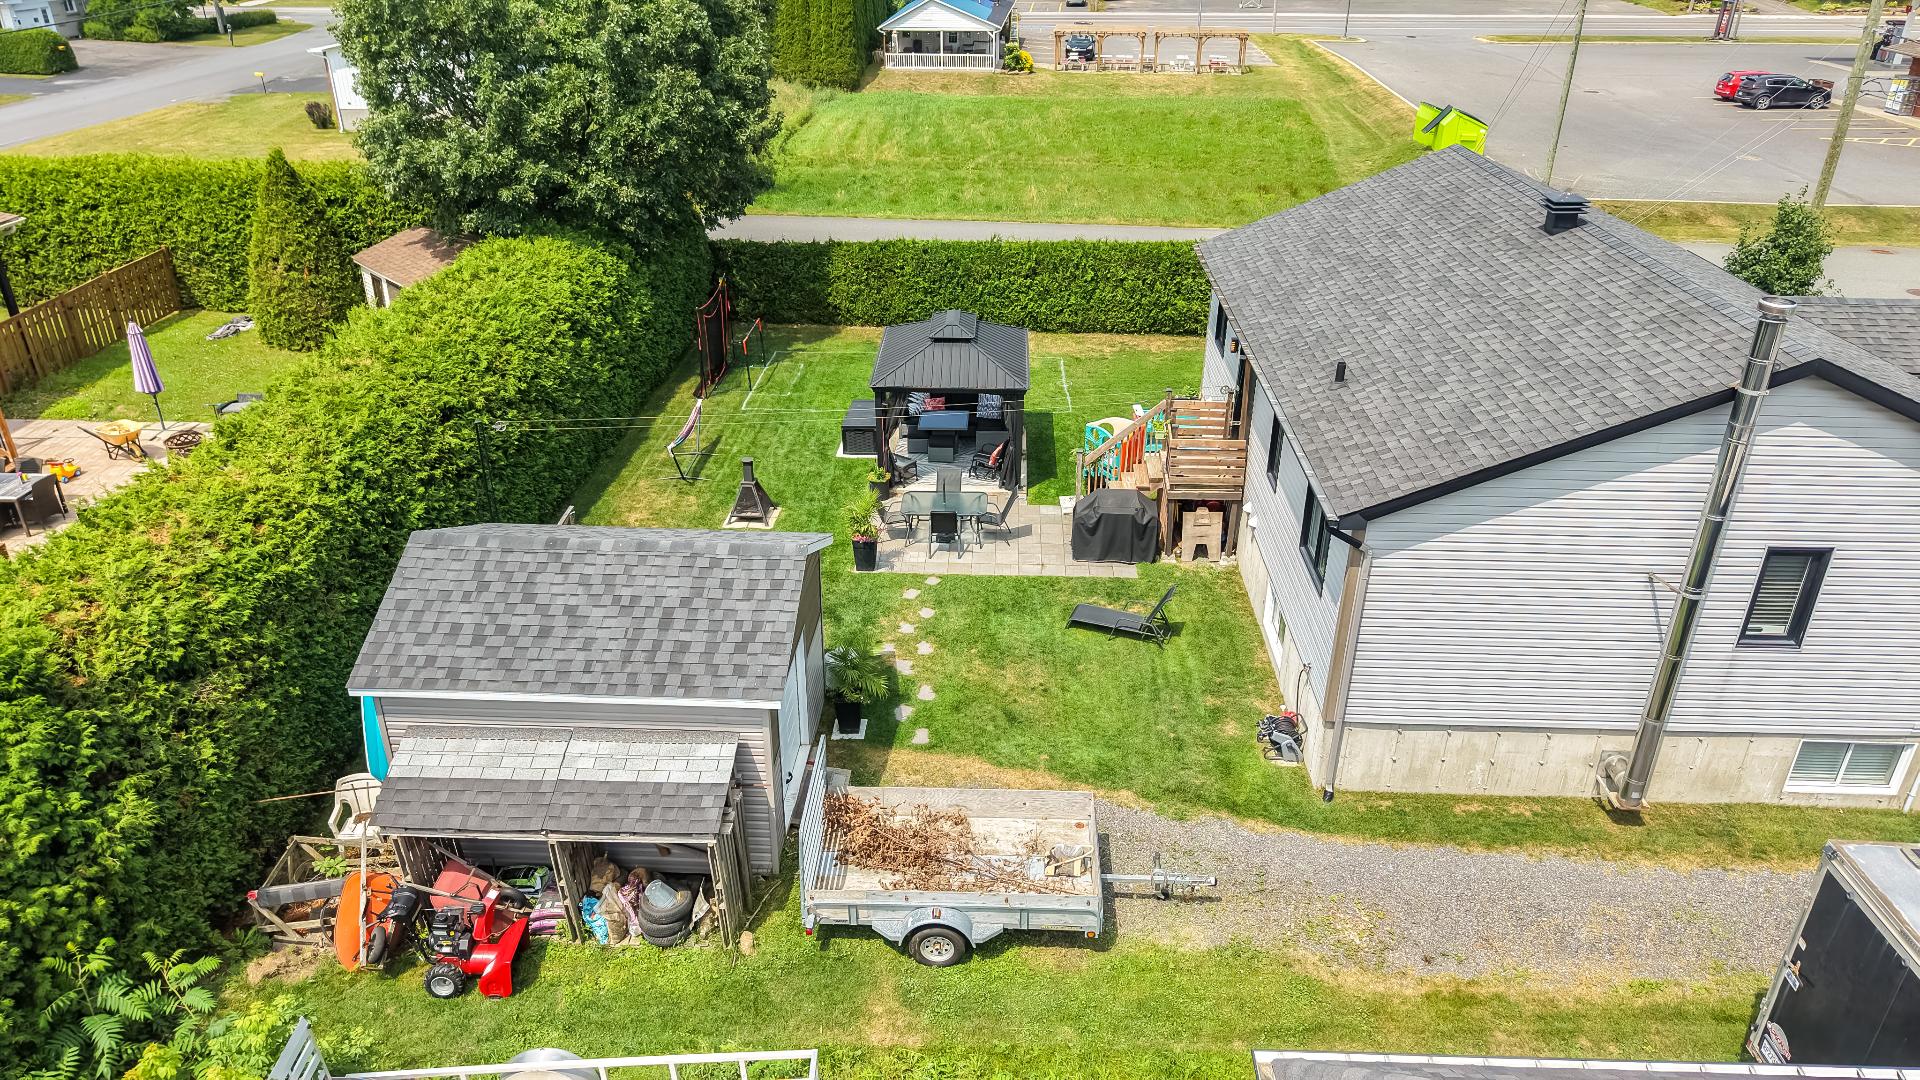
 Land: 683.7 SM
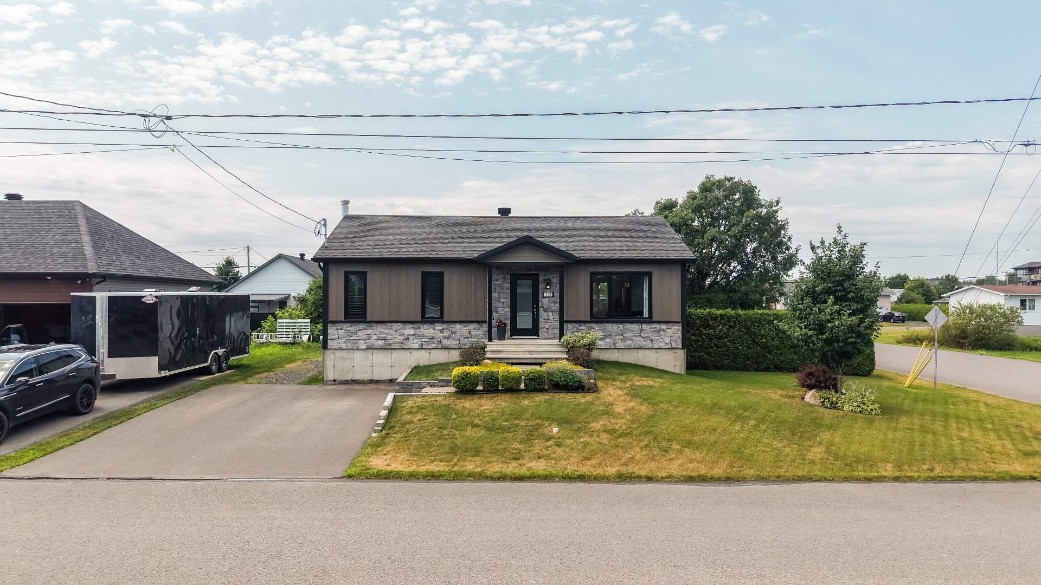
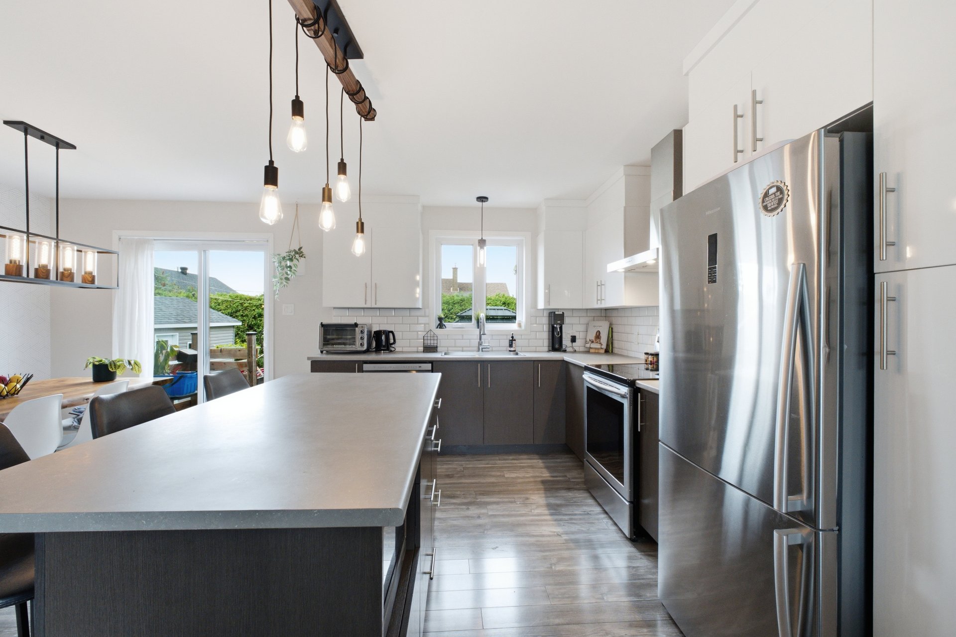
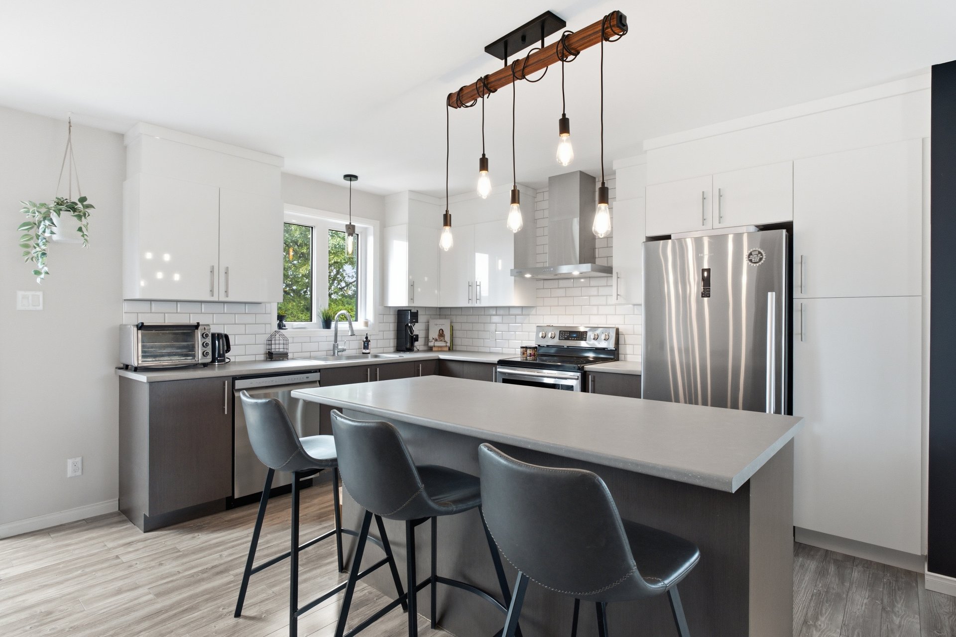
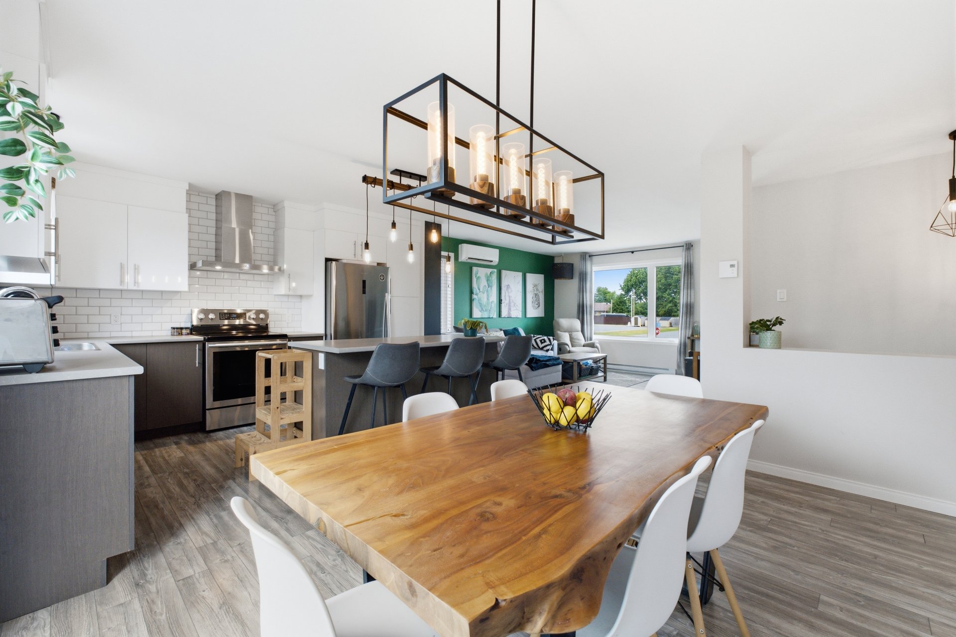
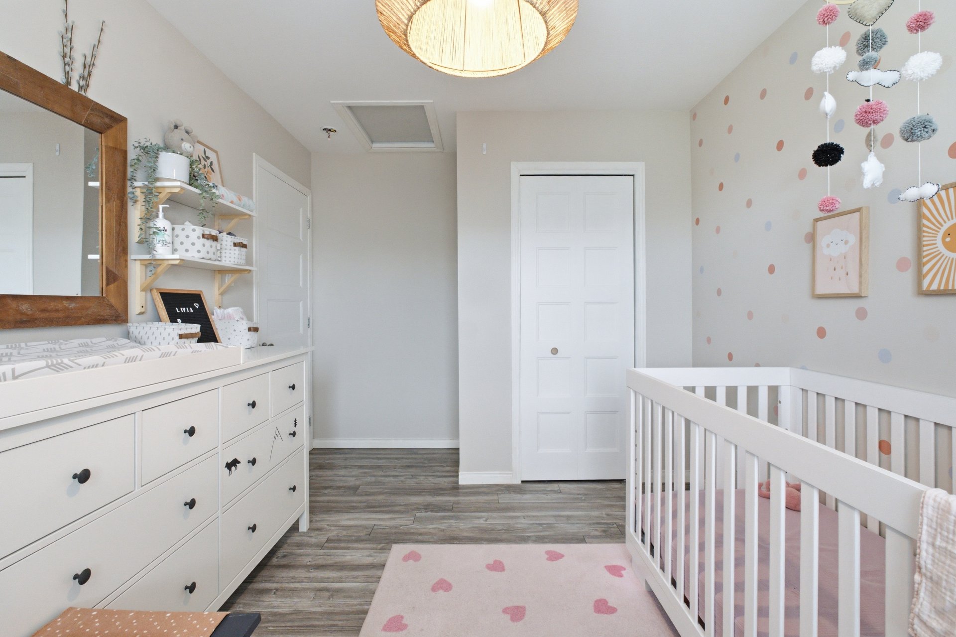
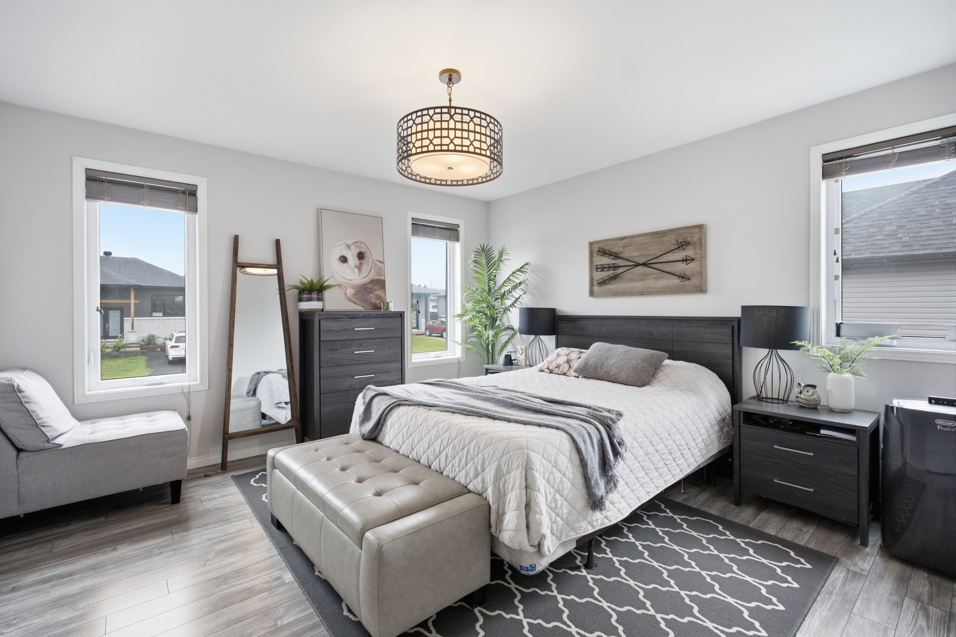
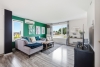
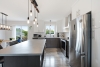
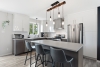
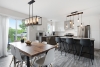
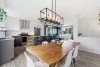
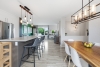
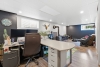
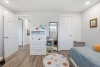
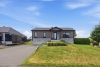
Discover this stunning home built in 2018, where contemporary style, quality craftsmanship, and comfort come together beautifully. Situated on a corner lot in a peaceful neighborhood, this turnkey residence impresses with its bright open-concept living area and stunning kitchen featuring a massive center island . Every room reflects exceptional attention to detail and timeless quality finishes. The four generously sized bedrooms, along with the fully finished basement, provide the ideal versatility to meet the needs of a growing family. A true must-see!
| Rooms | Levels | Dimensions | Covering |
|---|---|---|---|
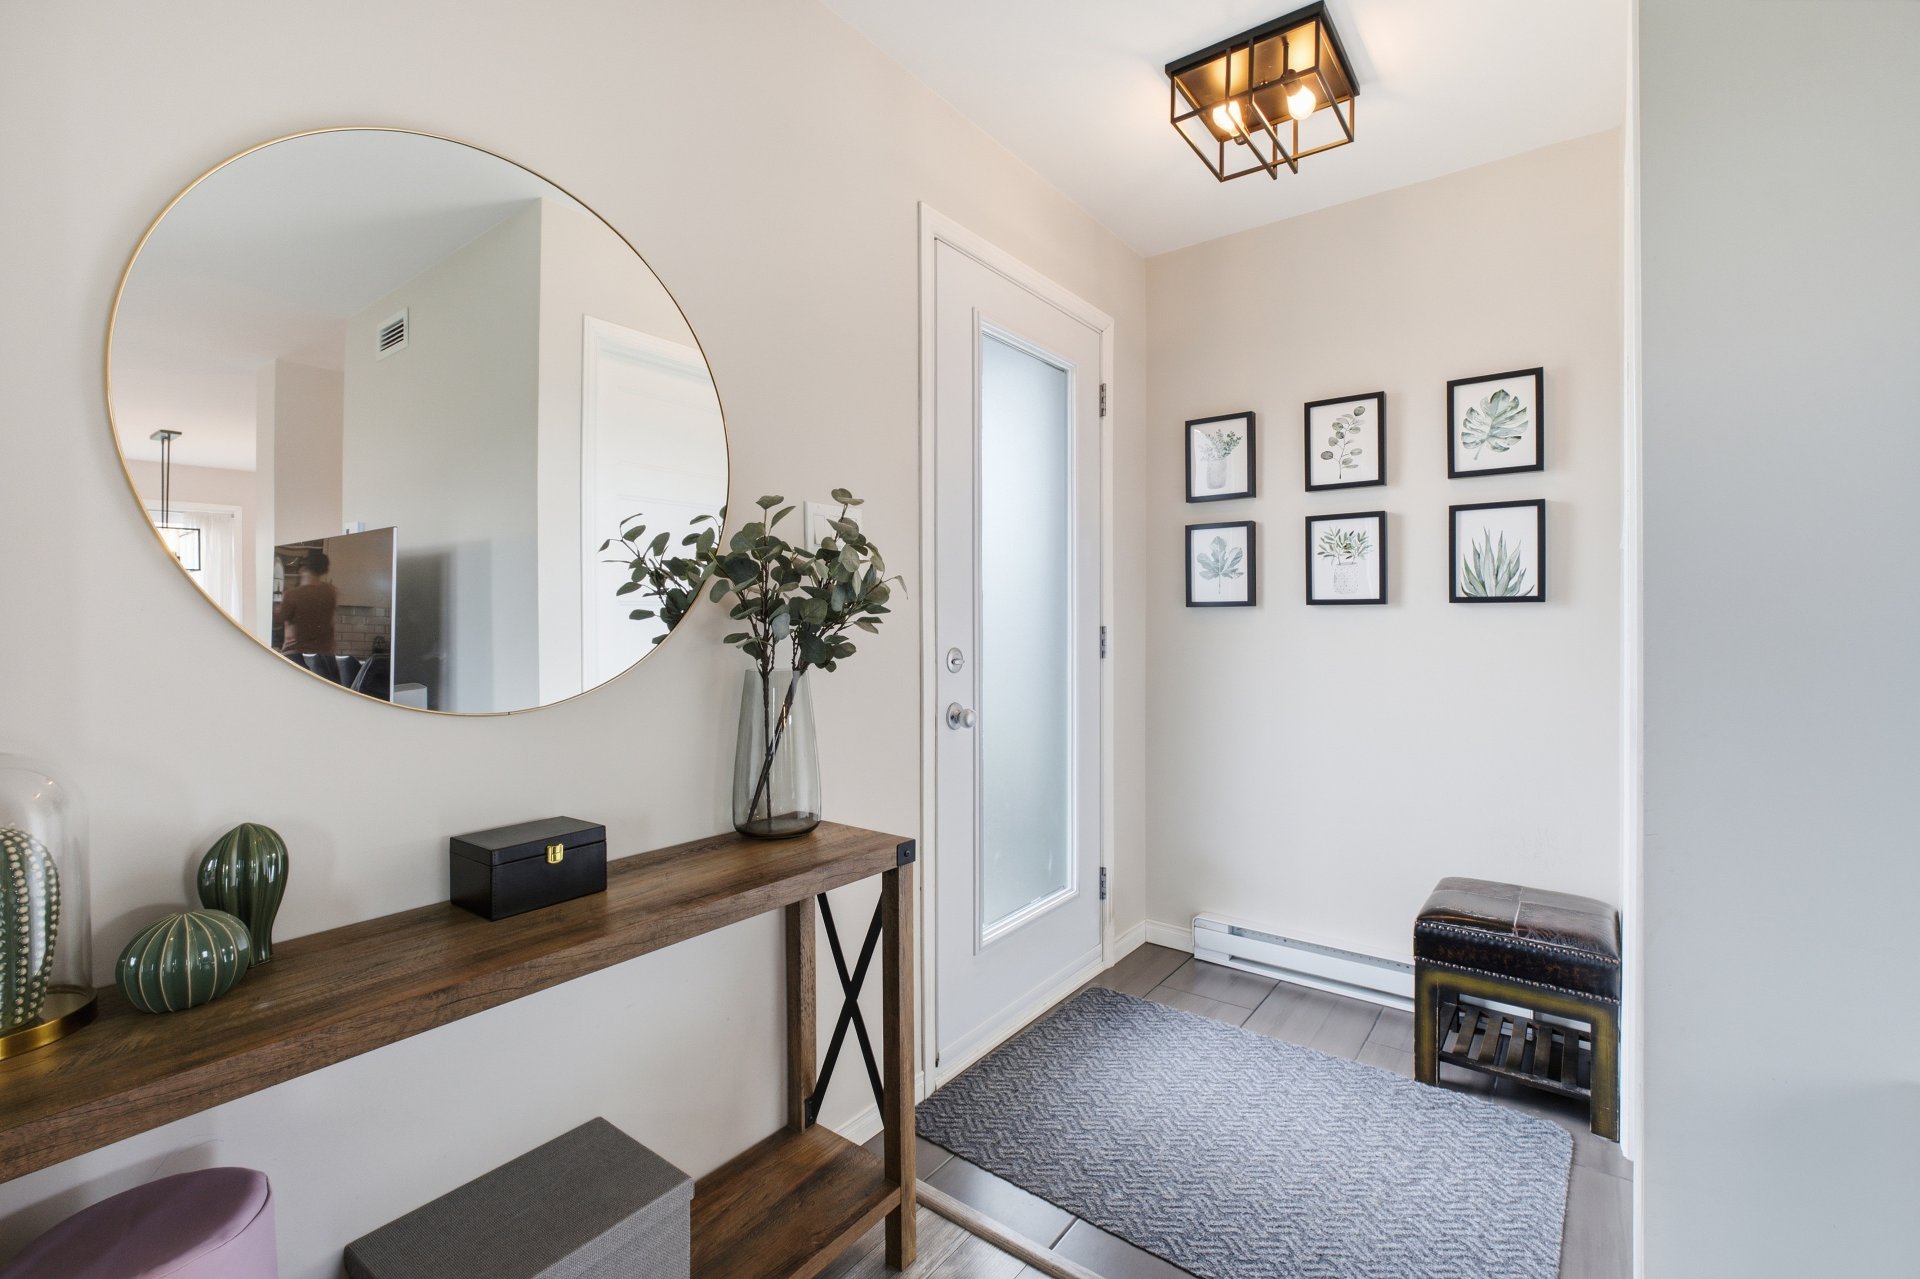
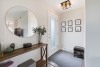
| Hallway | 1st level/Ground floor | 4,2 x 3,4 pieds | Ceramic tiles |
| Living room | 1st level/Ground floor | 13,7 x 12,0 pieds | Floating floor |
| Kitchen | 1st level/Ground floor | 9,8 x 13,0 pieds | Floating floor |
| Dining room | 1st level/Ground floor | 8,4 x 13,0 pieds | Floating floor |
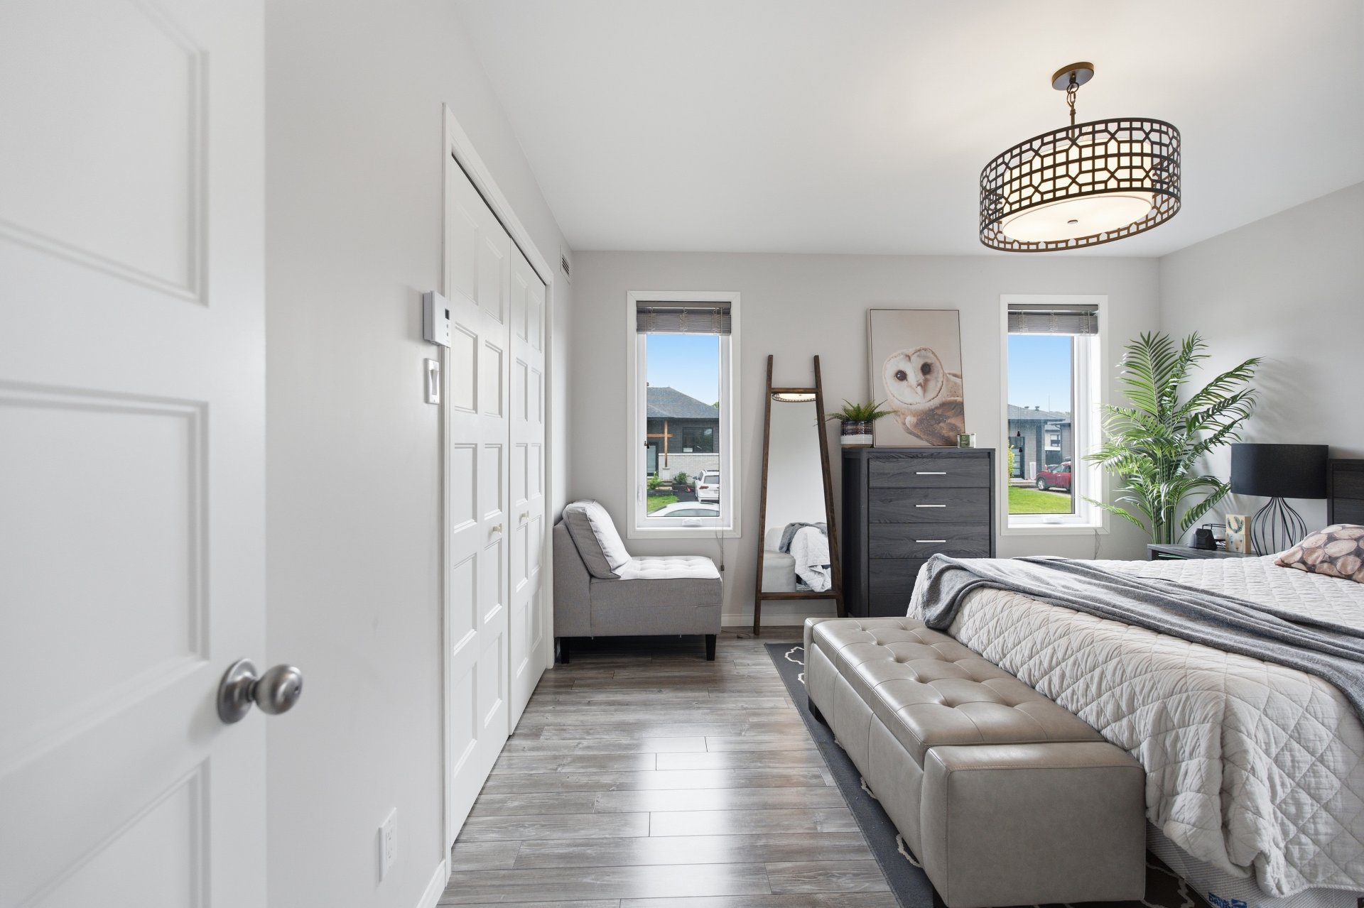
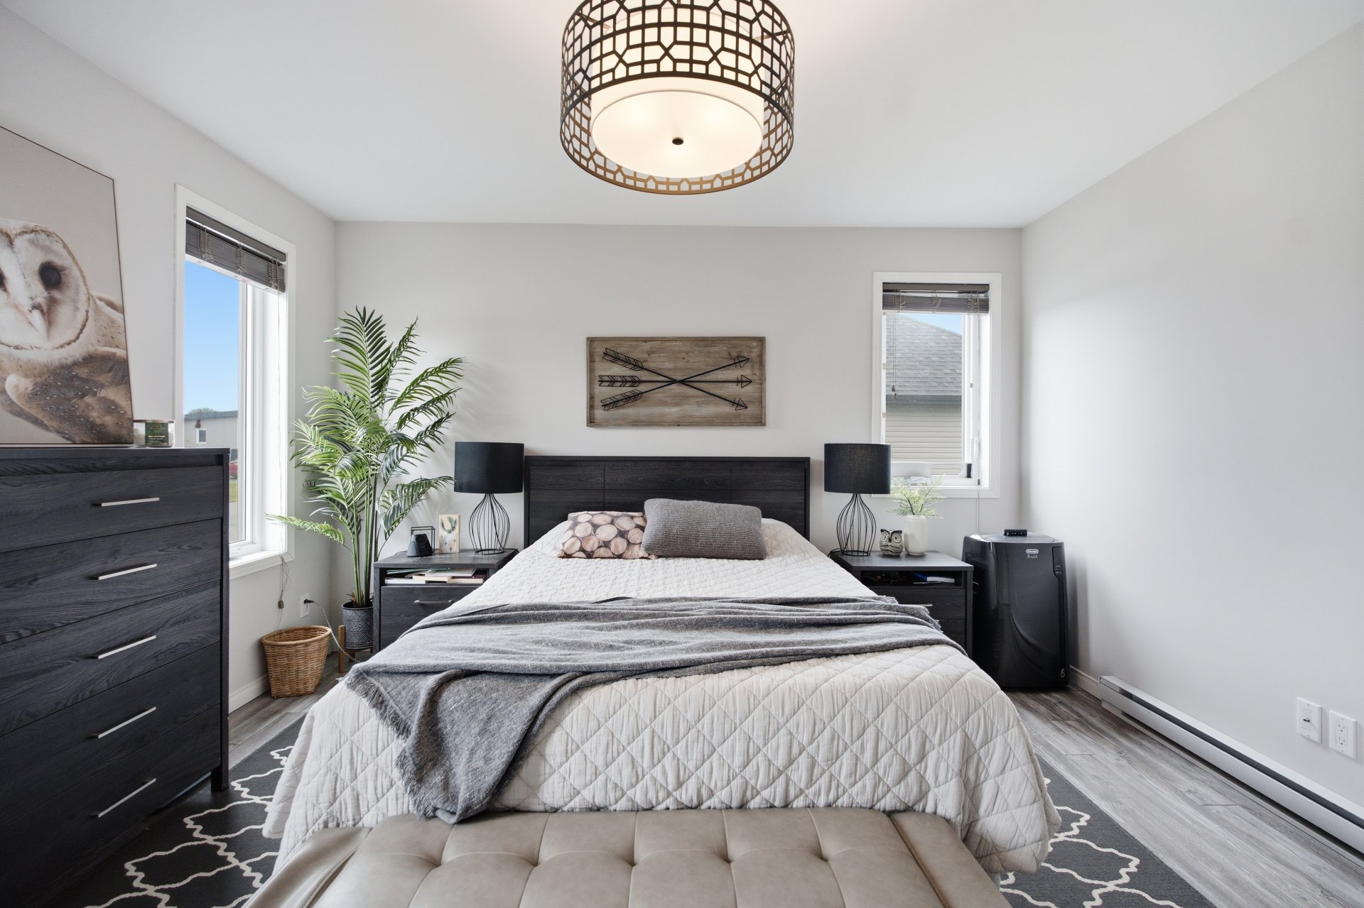
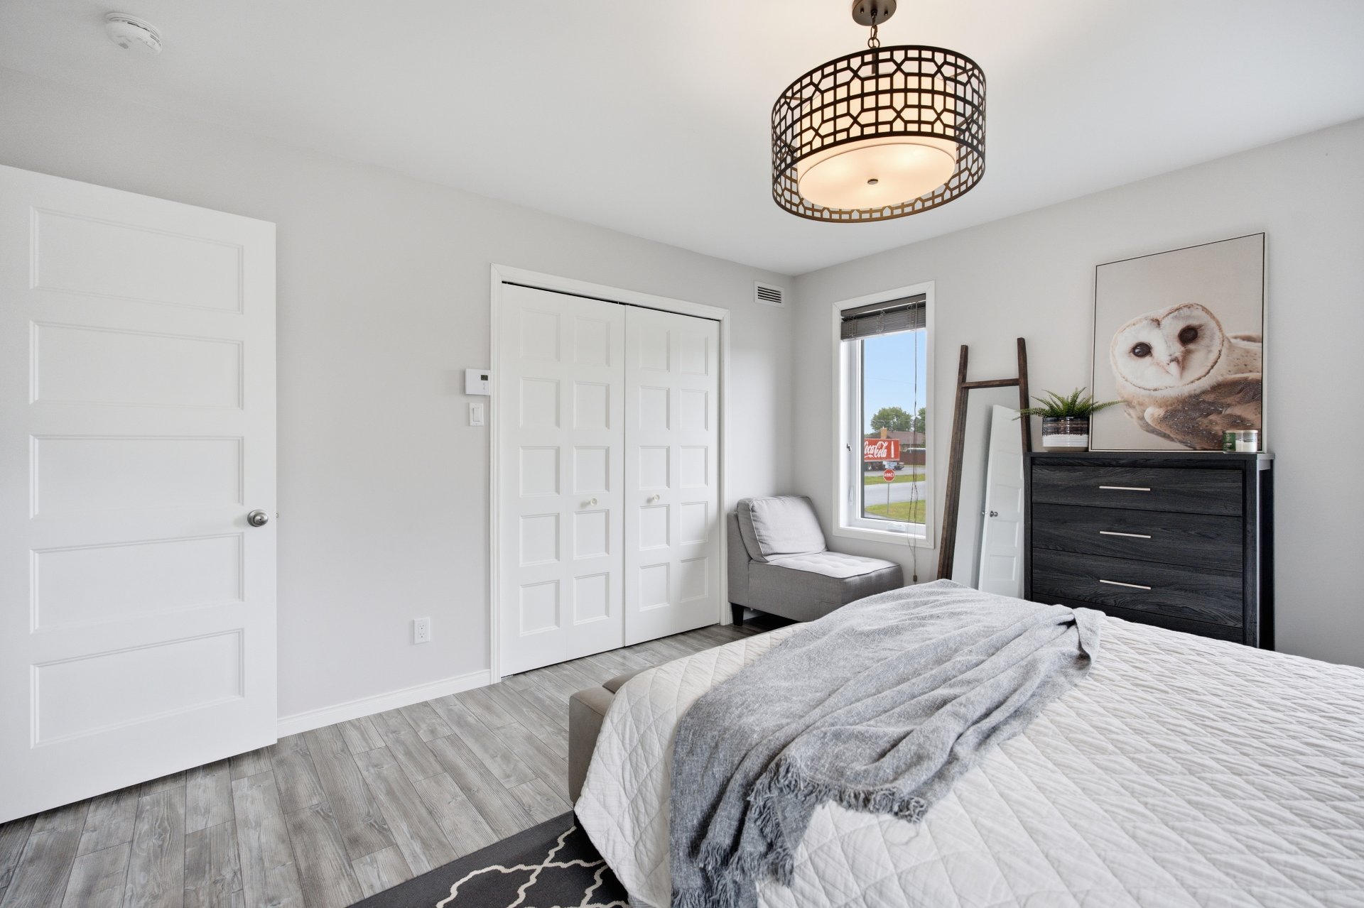
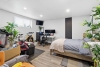
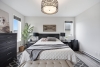
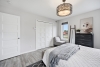
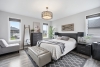
| Primary bedroom | 1st level/Ground floor | 12,1 x 11,11 pieds | Floating floor |
| Bedroom | 1st level/Ground floor | 9,0 x 12,8 pieds | Floating floor |
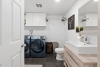
| Bathroom | 1st level/Ground floor | 7,8 x 8,11 pieds | Ceramic tiles |
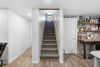
| Family room | Basement | 13,4 x 25,0 pieds | Floating floor |
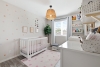
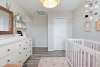
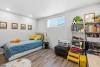
| Bedroom | Basement | 8,10 x 12,8 pieds | Floating floor |
| Bedroom | Basement | 13,7 x 12,0 pieds | Floating floor |
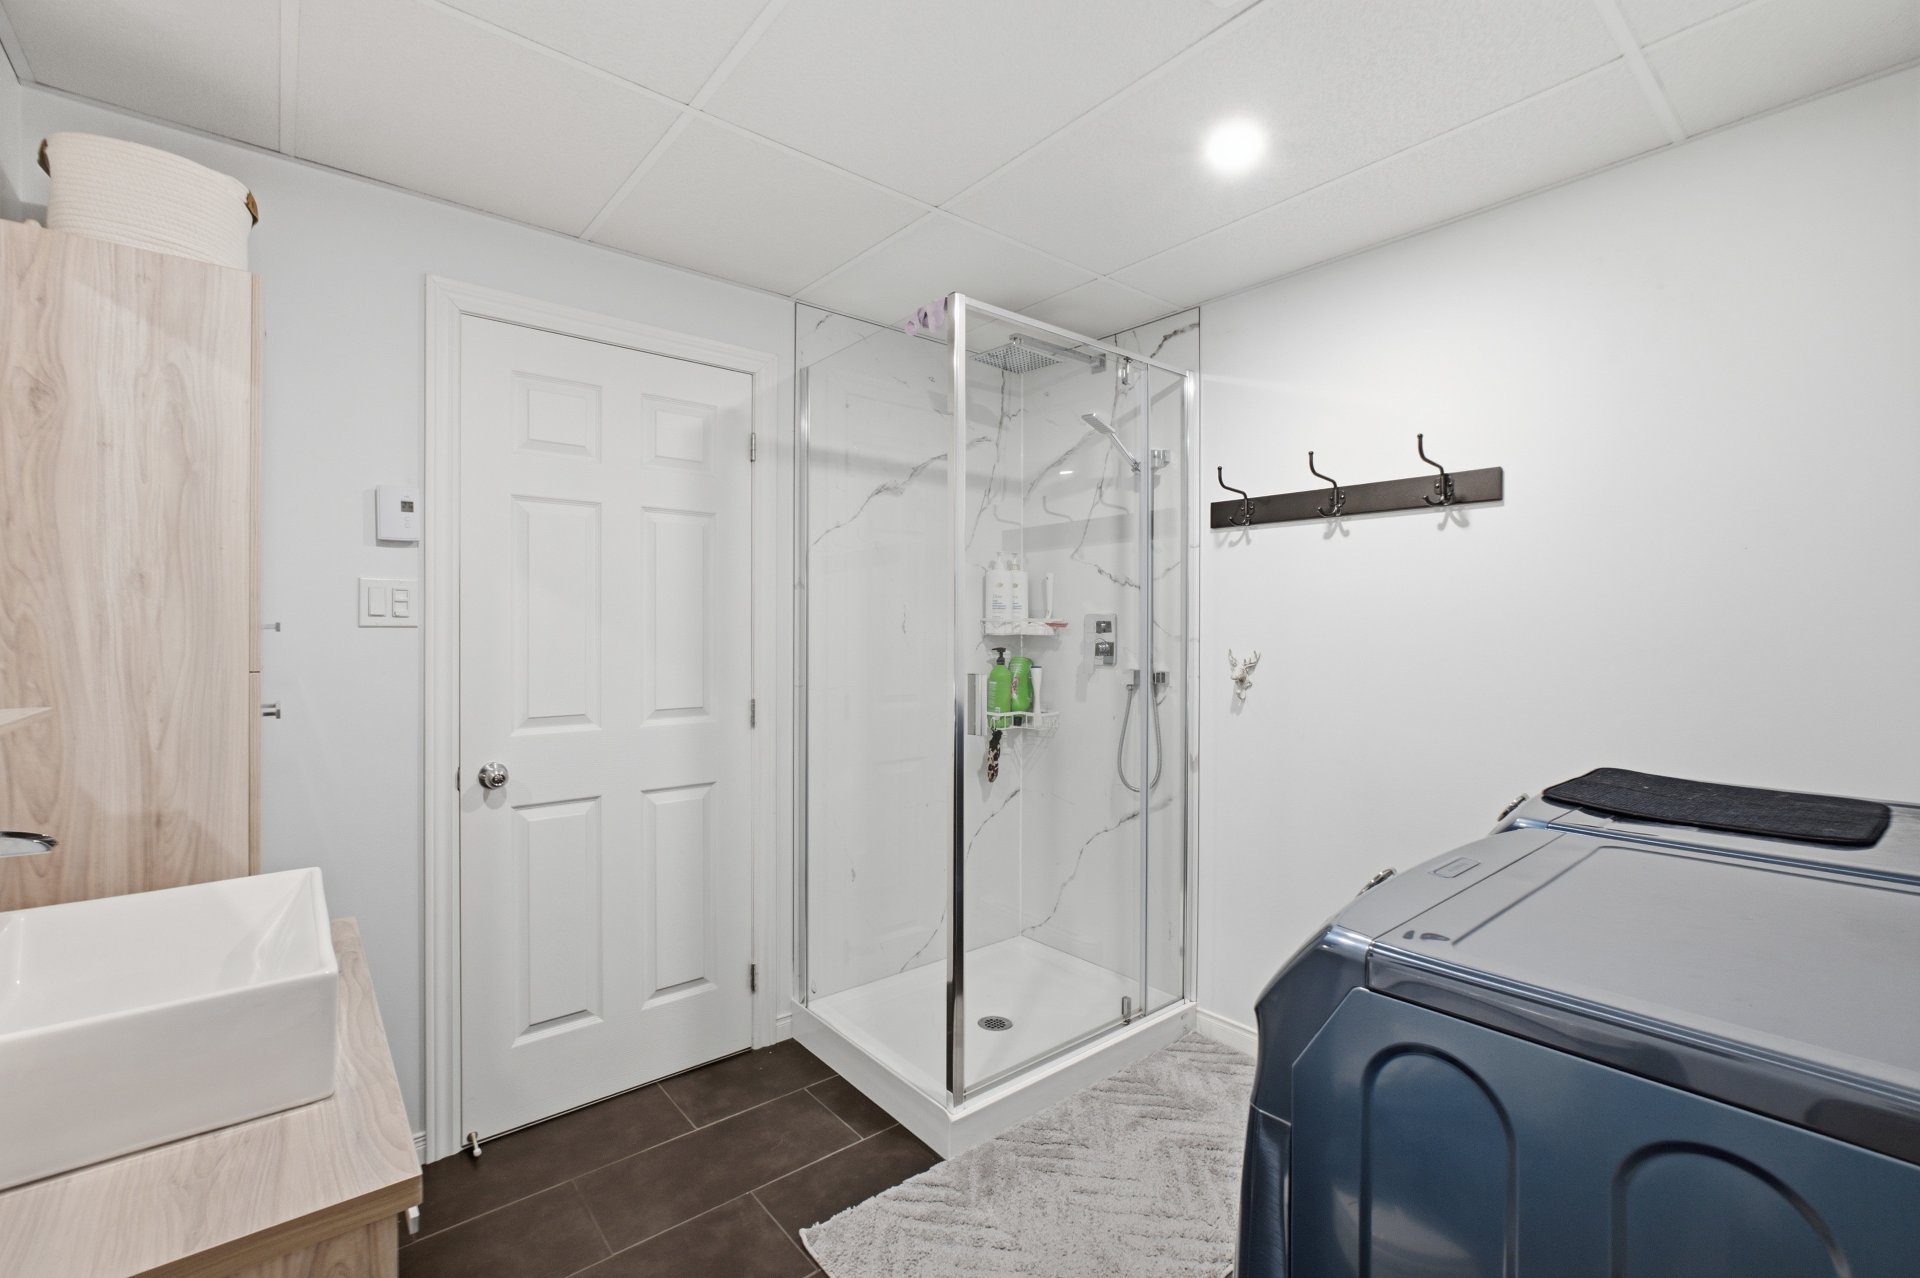
| Bathroom | Basement | 8,1 x 8,11 pieds | Ceramic tiles |
----DESCRIPTION----
Discover this stunning home built in 2018, where contemporary style, quality craftsmanship, and comfort come together beautifully. Situated on a corner lot in a peaceful neighborhood, this turnkey residence impresses with its bright open-concept living area and stunning kitchen featuring a massive center island and quartz countertops. Every room reflects exceptional attention to detail and timeless quality finishes. The four generously sized bedrooms, along with the fully finished basement, provide the ideal versatility to meet the needs of a growing family. A true must-see!
----ADDITIONAL DETAILS----
-- Corner lot located in a peaceful, sought-after neighborhood
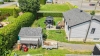
-- Partial stone façade with timeless curb appeal
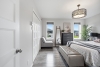
-- Bright open-concept living area filled with natural light
-- Kitchen featuring a massive center island, quartz countertops, and abundant storage
-- Carefully selected high-quality materials and durable finishes
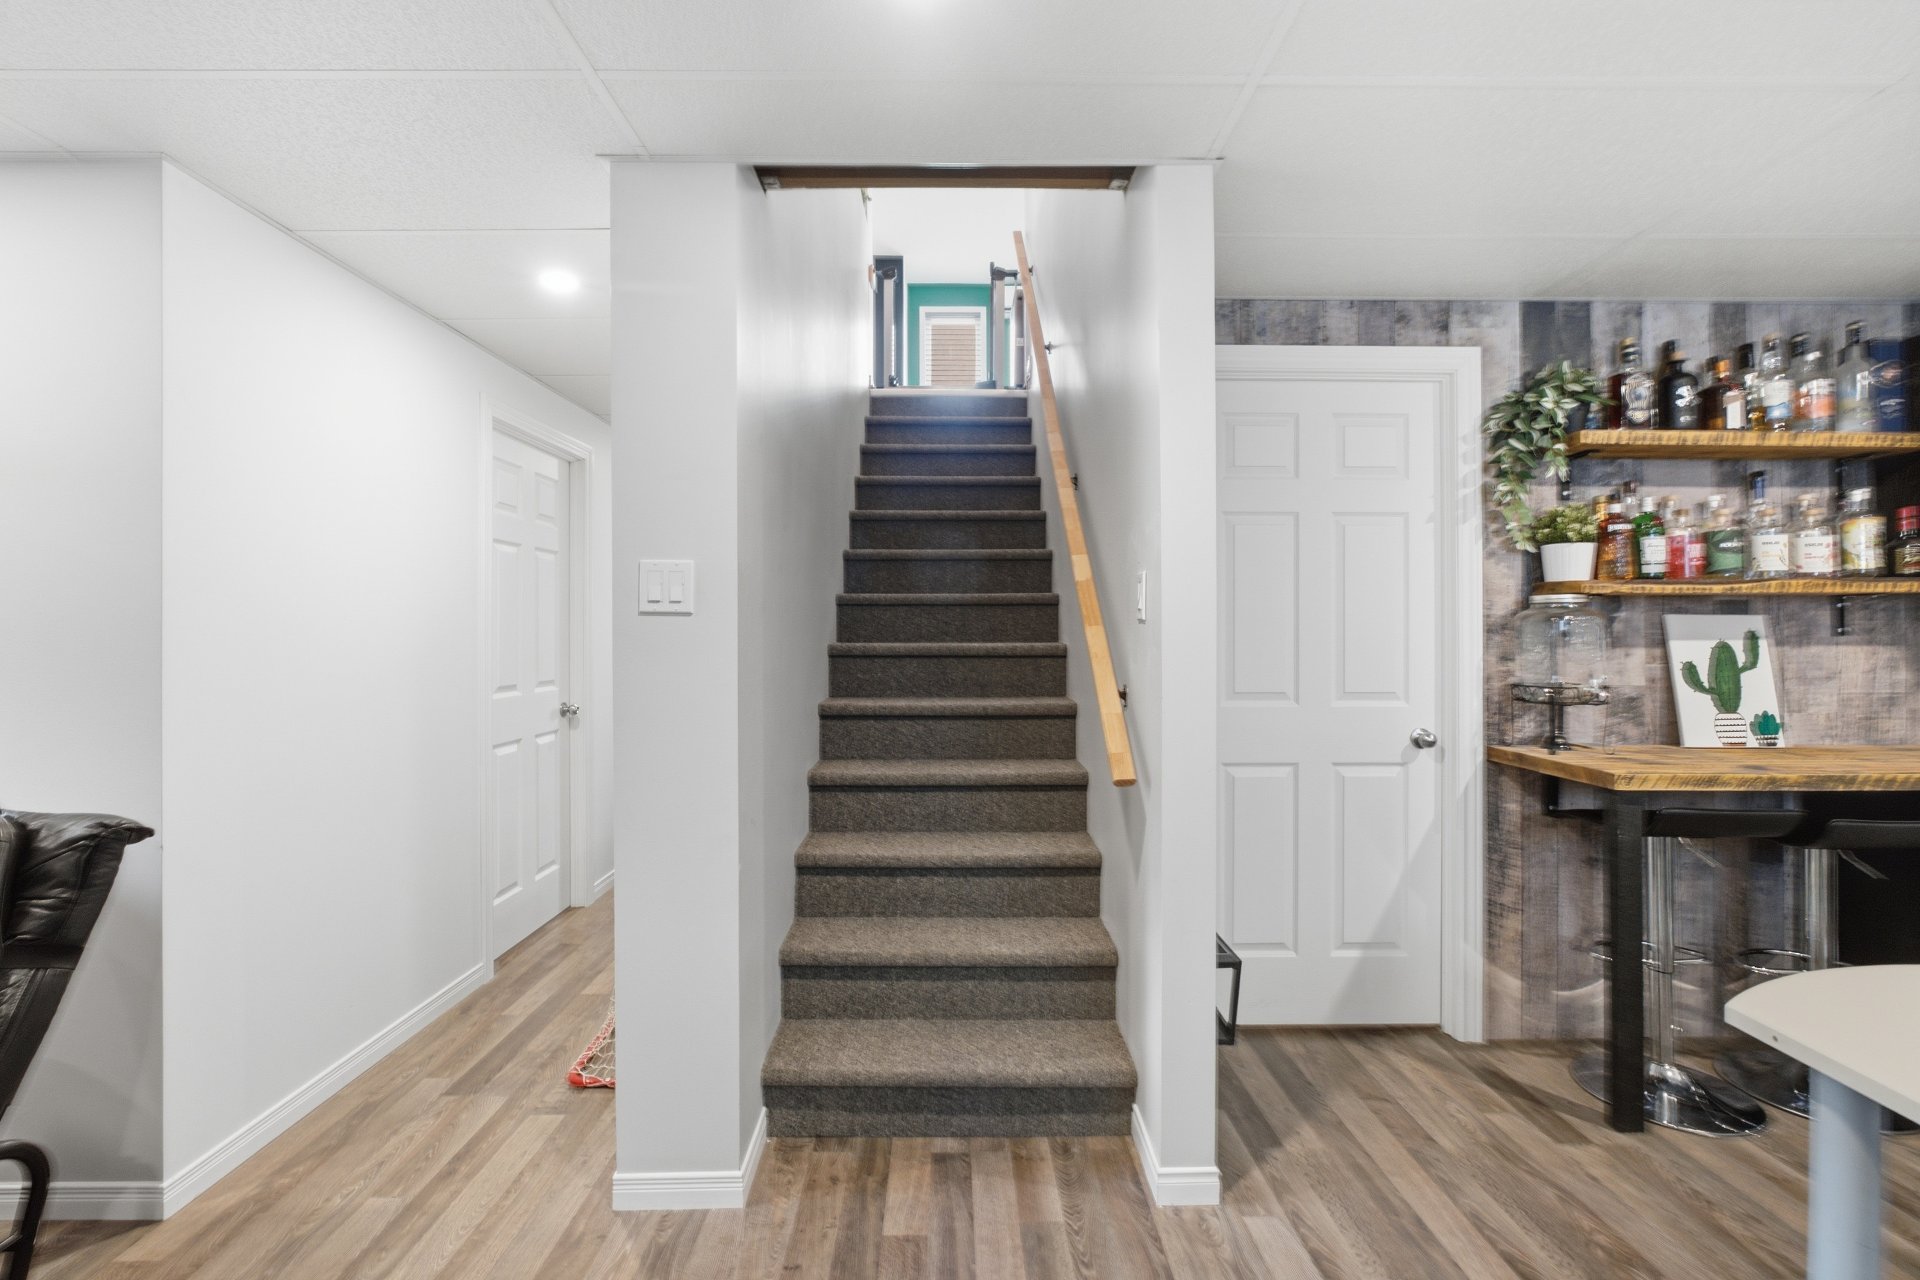
-- Fully finished basement offering exceptional versatility
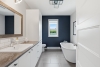
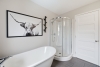
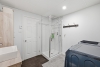
-- Two full bathrooms, including a primary bathroom with a freestanding bathtub and separate shower
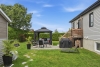
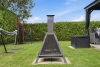
-- Landscaped backyard with a gazebo
-- Turnkey property that has been meticulously maintained
**Sold without legal warranty, at the buyer's own risk and peril.
Construction year
2018
Water supply
Municipality
Heating energy
Electricity
Windows
PVC
Foundation
Poured concrete
Siding
Stone
Siding
Vinyl
Basement
Finished basement
Roofing
Asphalt shingles
Land area
683.7 SM
Distinctive features
Street corner
Sewage system
Municipal sewer
Zoning
Residential
Driveway
Asphalt
Landscaping
Land / Yard lined with hedges
Cupboard
Melamine
Equipment available
Central vacuum cleaner system installation
Equipment available
Ventilation system
Equipment available
Wall-mounted heat pump
Proximity
Highway
Proximity
Daycare centre
Proximity
Park - green area
Proximity
Elementary school
Bathroom / Washroom
Seperate shower
Parking
Outdoor
Window type
Crank handle
Topography
Flat
Inclusions:
Inclusions: Certain movable property, including appliances, may be included subject to an agreement between the parties. Standard inclusions are to be determined. Additional movable property may also be included upon mutual agreement between the parties.Exclusions:
Exclusions: All movable property and personal belongings of the seller are excluded from the sale, except for those expressly listed under the inclusions or otherwise agreed to in writing by both parties.| Taxes & Costs | |
|---|---|
| Municipal taxes (2026) | 0$ |
| School taxes (2026) | 186$ |
| TOTAL | 186$ |
| Monthly fees | |
|---|---|
| Energy cost | 0$ |
| Common expenses/Base rent | 0$ |
| TOTAL | 0$ |
| Evaluation (2024) | |
|---|---|
| Building | 267600$ |
| Land | 78600$ |
| TOTAL | 346200$ |
in this property

Jonathan Ratté

Stéphanie Lamontagne
Discover this stunning home built in 2018, where contemporary style, quality craftsmanship, and comfort come together beautifully. Situated on a corner lot in a peaceful neighborhood, this turnkey residence impresses with its bright open-concept living area and stunning kitchen featuring a massive center island . Every room reflects exceptional attention to detail and timeless quality finishes. The four generously sized bedrooms, along with the fully finished basement, provide the ideal versatility to meet the needs of a growing family. A true must-see!
| Rooms | Levels | Dimensions | Covering |
|---|---|---|---|
| Hallway | 1st level/Ground floor | 4,2 x 3,4 pieds | Ceramic tiles |
| Living room | 1st level/Ground floor | 13,7 x 12,0 pieds | Floating floor |
| Kitchen | 1st level/Ground floor | 9,8 x 13,0 pieds | Floating floor |
| Dining room | 1st level/Ground floor | 8,4 x 13,0 pieds | Floating floor |
| Primary bedroom | 1st level/Ground floor | 12,1 x 11,11 pieds | Floating floor |
| Bedroom | 1st level/Ground floor | 9,0 x 12,8 pieds | Floating floor |
| Bathroom | 1st level/Ground floor | 7,8 x 8,11 pieds | Ceramic tiles |
| Family room | Basement | 13,4 x 25,0 pieds | Floating floor |
| Bedroom | Basement | 8,10 x 12,8 pieds | Floating floor |
| Bedroom | Basement | 13,7 x 12,0 pieds | Floating floor |
| Bathroom | Basement | 8,1 x 8,11 pieds | Ceramic tiles |
----DESCRIPTION----
Discover this stunning home built in 2018, where contemporary style, quality craftsmanship, and comfort come together beautifully. Situated on a corner lot in a peaceful neighborhood, this turnkey residence impresses with its bright open-concept living area and stunning kitchen featuring a massive center island and quartz countertops. Every room reflects exceptional attention to detail and timeless quality finishes. The four generously sized bedrooms, along with the fully finished basement, provide the ideal versatility to meet the needs of a growing family. A true must-see!
----ADDITIONAL DETAILS----
-- Corner lot located in a peaceful, sought-after neighborhood
-- Partial stone façade with timeless curb appeal
-- Bright open-concept living area filled with natural light
-- Kitchen featuring a massive center island, quartz countertops, and abundant storage
-- Carefully selected high-quality materials and durable finishes
-- Fully finished basement offering exceptional versatility
-- Two full bathrooms, including a primary bathroom with a freestanding bathtub and separate shower
-- Landscaped backyard with a gazebo
-- Turnkey property that has been meticulously maintained
**Sold without legal warranty, at the buyer's own risk and peril.
Water supply
Municipality
Heating energy
Electricity
Windows
PVC
Foundation
Poured concrete
Siding
Stone
Siding
Vinyl
Basement
Finished basement
Roofing
Asphalt shingles
Distinctive features
Street corner
Sewage system
Municipal sewer
Zoning
Residential
Driveway
Asphalt
Landscaping
Land / Yard lined with hedges
Cupboard
Melamine
Equipment available
Central vacuum cleaner system installation
Equipment available
Ventilation system
Equipment available
Wall-mounted heat pump
Proximity
Highway
Proximity
Daycare centre
Proximity
Park - green area
Proximity
Elementary school
Bathroom / Washroom
Seperate shower
Parking
Outdoor
Window type
Crank handle
Topography
Flat
Inclusions:
Inclusions: Certain movable property, including appliances, may be included subject to an agreement between the parties. Standard inclusions are to be determined. Additional movable property may also be included upon mutual agreement between the parties.Exclusions:
Exclusions: All movable property and personal belongings of the seller are excluded from the sale, except for those expressly listed under the inclusions or otherwise agreed to in writing by both parties.| Taxes et coûts | |
|---|---|
| Taxes municipales (2026) | 0$ |
| Taxes scolaires (2026) | 186$ |
| TOTAL | 186$ |
| Frais mensuels | |
|---|---|
| Coût d'énergie | 0$ |
| Frais commun/Loyer de base | 0$ |
| TOTAL | 0$ |
| Évaluation (2024) | |
|---|---|
| Bâtiment | 267600$ |
| Terrain | 78600$ |
| TOTAL | 346200$ |


