



















 4
4
 2
2
 Space: 1052.7 SF
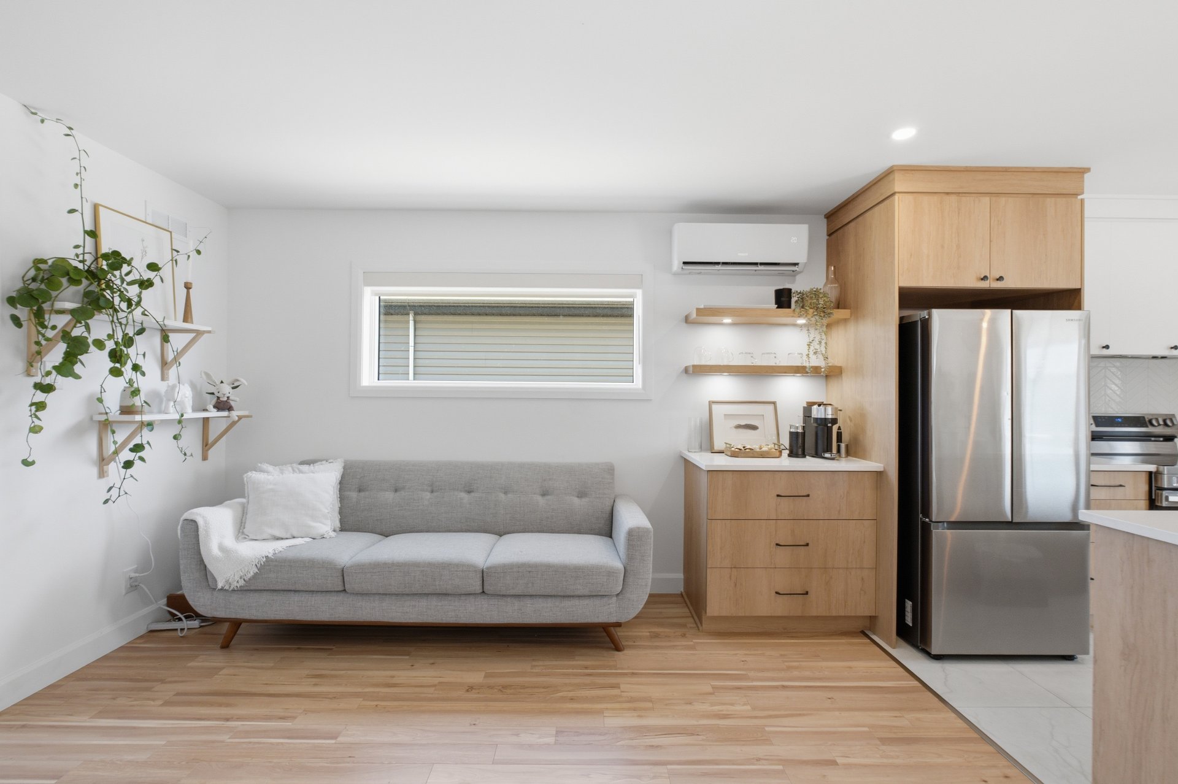
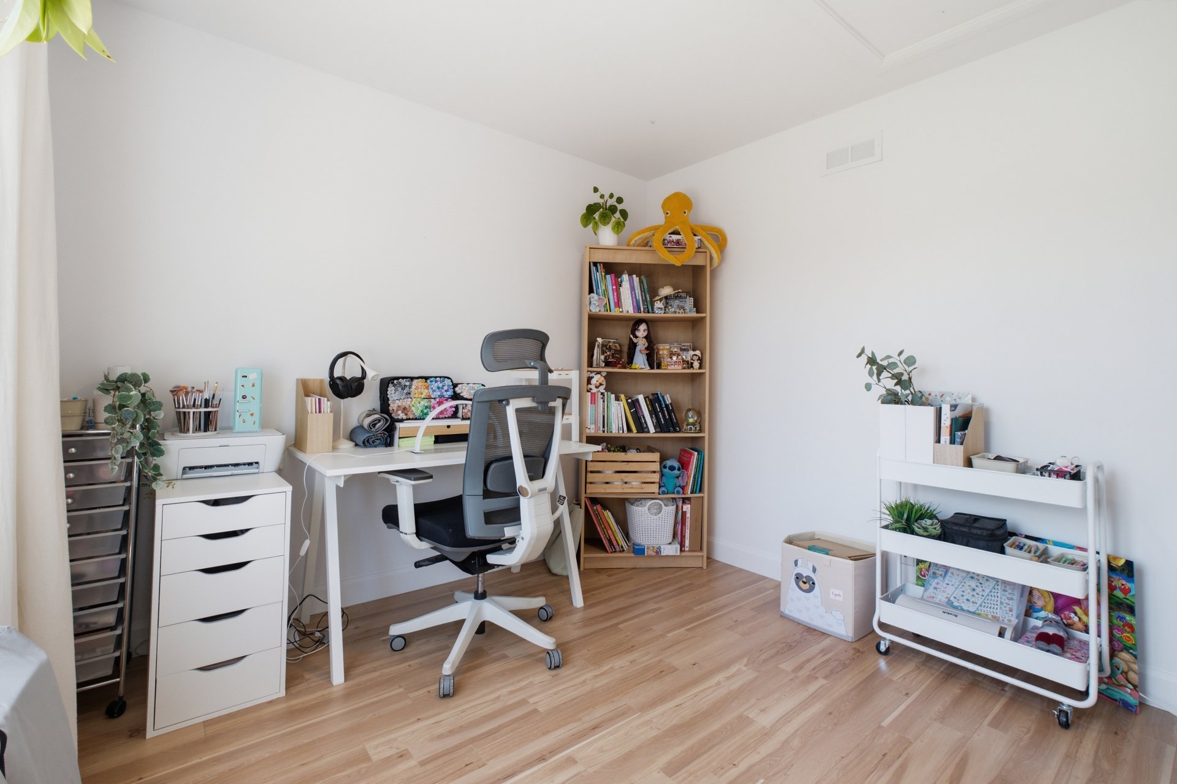
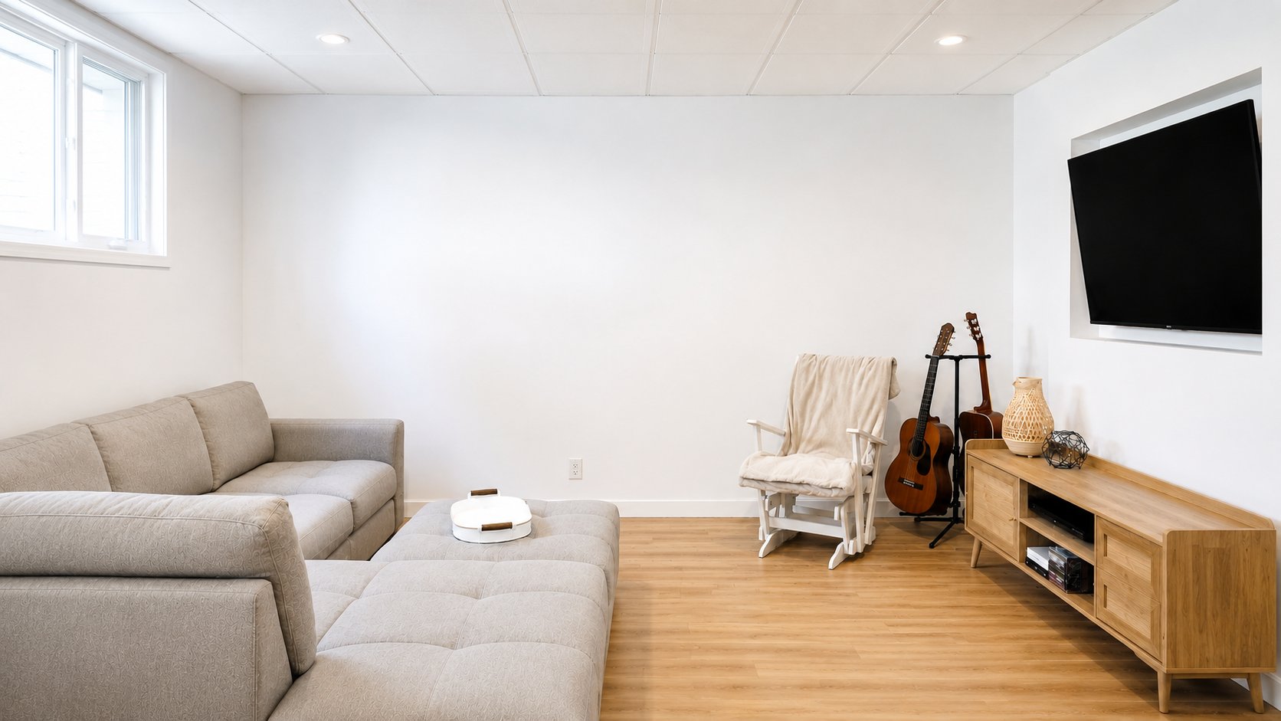
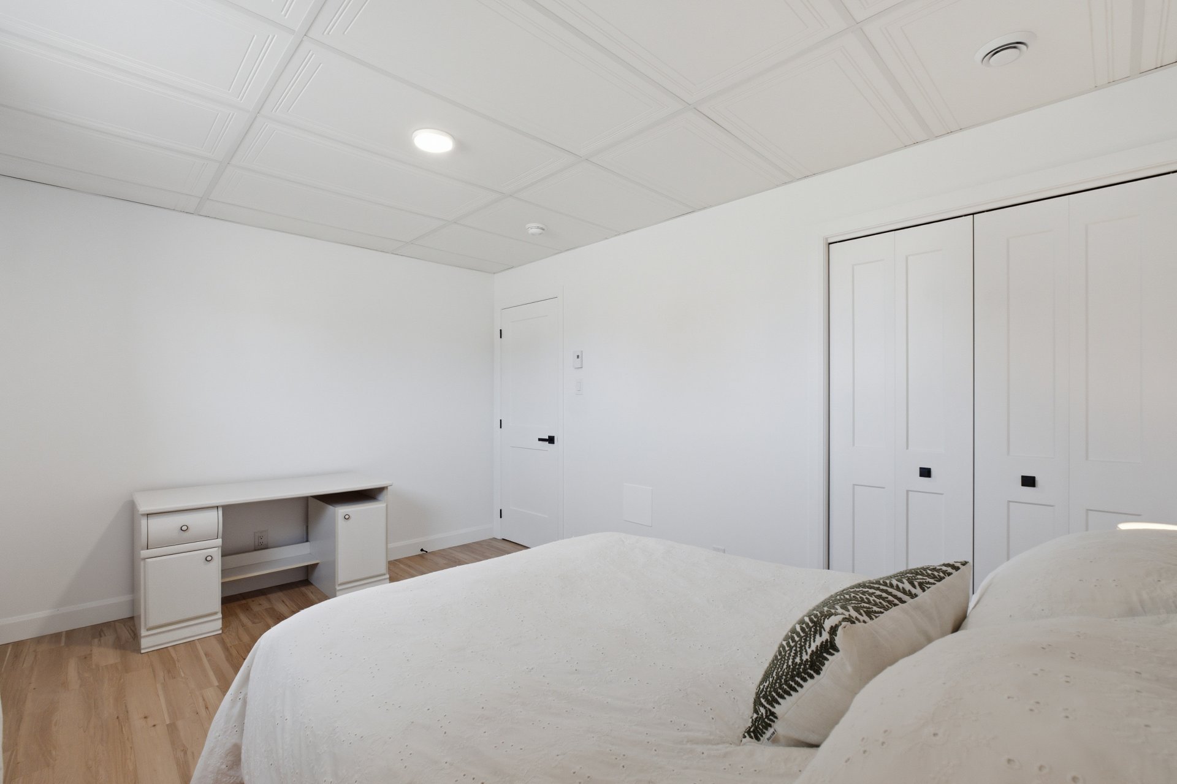
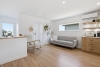
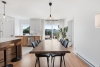
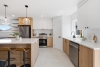
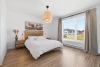
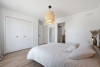
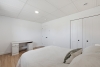
Discover this superb property built in 2025, covered by the new house guarantee. Offering 4 bedrooms and 2 bathrooms, it seduces with its generous fenestration and modern concept. You will appreciate the kitchen with quartz countertops and built-in hood, the master bedroom adjoining the bathroom, the wall heat pump, the oversized basement windows and the closed entrance hall. Outside, enjoy a fenced land lined with cedar hedges on 2 sides. Located in a family area, peaceful, near a park and a school. A real favorite less than 15 minutes from Drummondville
| Rooms | Levels | Dimensions | Covering |
|---|---|---|---|
| Hallway | 1st level/Ground floor | 7,1 x 7,9 pieds | Ceramic tiles |
| Living room | 1st level/Ground floor | 12,8 x 14,5 pieds | Floating floor |
| Kitchen | 1st level/Ground floor | 13,0 x 10,11 pieds | Ceramic tiles |
| Dining room | 1st level/Ground floor | 7,2 x 15,9 pieds | Floating floor |
| Primary bedroom | 1st level/Ground floor | 12,5 x 12,0 pieds | Floating floor |
| Bedroom | 1st level/Ground floor | 11,1 x 10,0 pieds | Floating floor |
| Bathroom | 1st level/Ground floor | 11,1 x 9,1 pieds | Ceramic tiles |
| Bedroom | Basement | 14,4 x 10,4 pieds | Floating floor |
| Bedroom | Basement | 14,4 x 11,5 pieds | Floating floor |
| Family room | Basement | 17,10 x 12,4 pieds | Floating floor |
| Living room | Basement | 14,2 x 11,4 pieds | Floating floor |
| Bathroom | Basement | 10,7 x 8,3 pieds | Ceramic tiles |
| Laundry room | Other | 10,2 x 6,6 pieds | Ceramic tiles |
Discover this magnificent property built in 2025, still covered by the new house guarantee, located less than 15 minutes from Drummondville. Offering 4 bedrooms and 2 full bathrooms, it is distinguished by its exceptional brightness, generous fenestration and up-to-date open-air concept.
The modern kitchen, with quartz countertops and a built-in hood, will appeal to design and functionality lovers. You will also appreciate the master bedroom with direct access to the bathroom, the closed entrance hall, the wall heat pump and the oversized windows in the basement, providing a beautiful brightness to this space.
----DESCRIPTION----
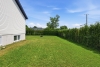
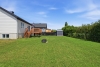
Outside, enjoy a fully fenced land, lined with cedar hedges on two sides, offering privacy and tranquility. Located in a family, peaceful and low-stock area, this property is close to a park and an elementary school, an ideal location for family life.
Note: the municipality plans to asphalt the street over the next year.
A turnkey property that combines construction quality, comfort and prime location. A real favorite awaits you!
Dimensions
9.56 M X 10.23 M
Construction year
2025
Heating system
Electric baseboard units
Water supply
Municipality
Heating energy
Electricity
Windows
PVC
Foundation
Poured concrete
Siding
Other
Siding
Vinyl
Basement
6 feet and over
Basement
Finished basement
Roofing
Asphalt shingles
Dimensions
21.13 M X 30.02 M
Land area
626.7 SM
Sewage system
Municipal sewer
Zoning
Residential
Driveway
Not Paved
Landscaping
Fenced
Landscaping
Land / Yard lined with hedges
Cupboard
Thermoplastic
Equipment available
Central vacuum cleaner system installation
Equipment available
Ventilation system
Equipment available
Wall-mounted heat pump
Hearth stove
Other
Proximity
Park - green area
Proximity
Elementary school
Bathroom / Washroom
Adjoining to primary bedroom
Parking
Outdoor
Window type
Crank handle
Inclusions:
Blinds, light fixtures, wall-mounted heat pump and accessories, backyard shed, and electric vehicle charging installation in the wall, excluding accessories.Exclusions:
Curtain rods, curtains, electric vehicle charging station (accessories), and all personal property and belongings of the owners.| Taxes & Costs | |
|---|---|
| Municipal taxes (N.D.) | 0$ |
| School taxes (2026) | 24$ |
| TOTAL | 24$ |
| Monthly fees | |
|---|---|
| Energy cost | 0$ |
| Common expenses/Base rent | 0$ |
| TOTAL | 0$ |
| Evaluation (N.D.) | |
|---|---|
| Building | N.D.$ |
| Land | N.D.$ |
| TOTAL | 0$ |
in this property

Nicolas Massé

Nicolas Turcotte

Stéphanie Lamontagne
Discover this superb property built in 2025, covered by the new house guarantee. Offering 4 bedrooms and 2 bathrooms, it seduces with its generous fenestration and modern concept. You will appreciate the kitchen with quartz countertops and built-in hood, the master bedroom adjoining the bathroom, the wall heat pump, the oversized basement windows and the closed entrance hall. Outside, enjoy a fenced land lined with cedar hedges on 2 sides. Located in a family area, peaceful, near a park and a school. A real favorite less than 15 minutes from Drummondville
| Rooms | Levels | Dimensions | Covering |
|---|---|---|---|
| Hallway | 1st level/Ground floor | 7,1 x 7,9 pieds | Ceramic tiles |
| Living room | 1st level/Ground floor | 12,8 x 14,5 pieds | Floating floor |
| Kitchen | 1st level/Ground floor | 13,0 x 10,11 pieds | Ceramic tiles |
| Dining room | 1st level/Ground floor | 7,2 x 15,9 pieds | Floating floor |
| Primary bedroom | 1st level/Ground floor | 12,5 x 12,0 pieds | Floating floor |
| Bedroom | 1st level/Ground floor | 11,1 x 10,0 pieds | Floating floor |
| Bathroom | 1st level/Ground floor | 11,1 x 9,1 pieds | Ceramic tiles |
| Bedroom | Basement | 14,4 x 10,4 pieds | Floating floor |
| Bedroom | Basement | 14,4 x 11,5 pieds | Floating floor |
| Family room | Basement | 17,10 x 12,4 pieds | Floating floor |
| Living room | Basement | 14,2 x 11,4 pieds | Floating floor |
| Bathroom | Basement | 10,7 x 8,3 pieds | Ceramic tiles |
| Laundry room | Other | 10,2 x 6,6 pieds | Ceramic tiles |
Discover this magnificent property built in 2025, still covered by the new house guarantee, located less than 15 minutes from Drummondville. Offering 4 bedrooms and 2 full bathrooms, it is distinguished by its exceptional brightness, generous fenestration and up-to-date open-air concept.
The modern kitchen, with quartz countertops and a built-in hood, will appeal to design and functionality lovers. You will also appreciate the master bedroom with direct access to the bathroom, the closed entrance hall, the wall heat pump and the oversized windows in the basement, providing a beautiful brightness to this space.
----DESCRIPTION----
Outside, enjoy a fully fenced land, lined with cedar hedges on two sides, offering privacy and tranquility. Located in a family, peaceful and low-stock area, this property is close to a park and an elementary school, an ideal location for family life.
Note: the municipality plans to asphalt the street over the next year.
A turnkey property that combines construction quality, comfort and prime location. A real favorite awaits you!
Heating system
Electric baseboard units
Water supply
Municipality
Heating energy
Electricity
Windows
PVC
Foundation
Poured concrete
Siding
Other
Siding
Vinyl
Basement
6 feet and over
Basement
Finished basement
Roofing
Asphalt shingles
Sewage system
Municipal sewer
Zoning
Residential
Driveway
Not Paved
Landscaping
Fenced
Landscaping
Land / Yard lined with hedges
Cupboard
Thermoplastic
Equipment available
Central vacuum cleaner system installation
Equipment available
Ventilation system
Equipment available
Wall-mounted heat pump
Hearth stove
Other
Proximity
Park - green area
Proximity
Elementary school
Bathroom / Washroom
Adjoining to primary bedroom
Parking
Outdoor
Window type
Crank handle
Inclusions:
Blinds, light fixtures, wall-mounted heat pump and accessories, backyard shed, and electric vehicle charging installation in the wall, excluding accessories.Exclusions:
Curtain rods, curtains, electric vehicle charging station (accessories), and all personal property and belongings of the owners.| Taxes et coûts | |
|---|---|
| Taxes municipales thtrht | N.D.$ |
| Taxes scolaires (2026) | 24$ |
| TOTAL | 24$ |
| Frais mensuels | |
|---|---|
| Coût d'énergie | 0$ |
| Frais commun/Loyer de base | 0$ |
| TOTAL | 0$ |
| Évaluation (N.D.) | |
|---|---|
| Bâtiment | N.D.$ |
| Terrain | N.D.$ |
| TOTAL | 0$ |
