
















 4
4
 2
2
 House: 111.85 SM
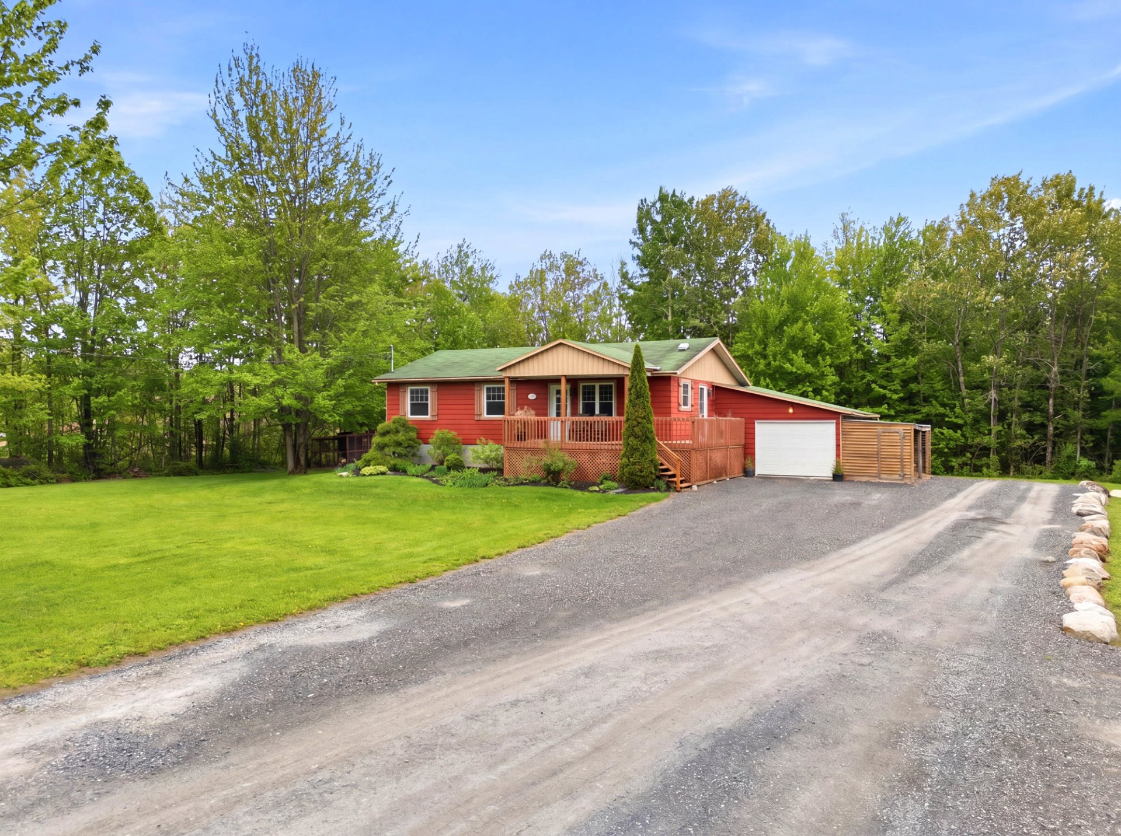
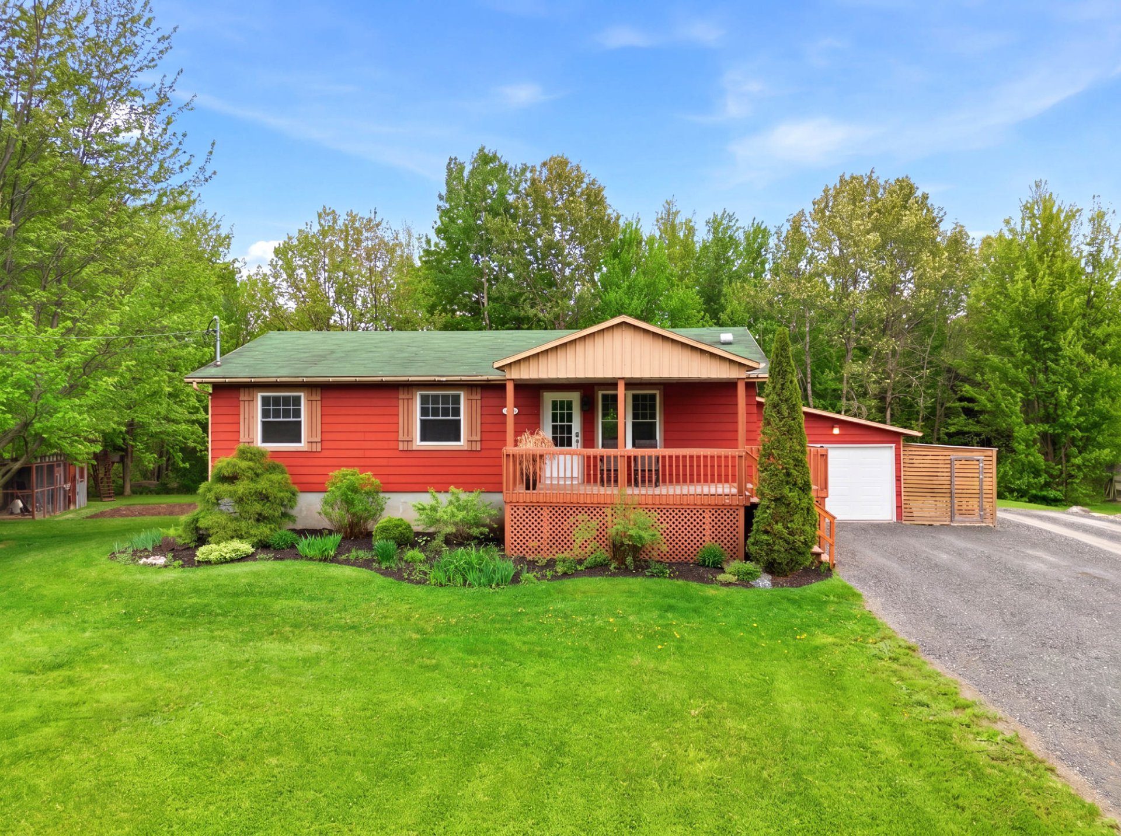
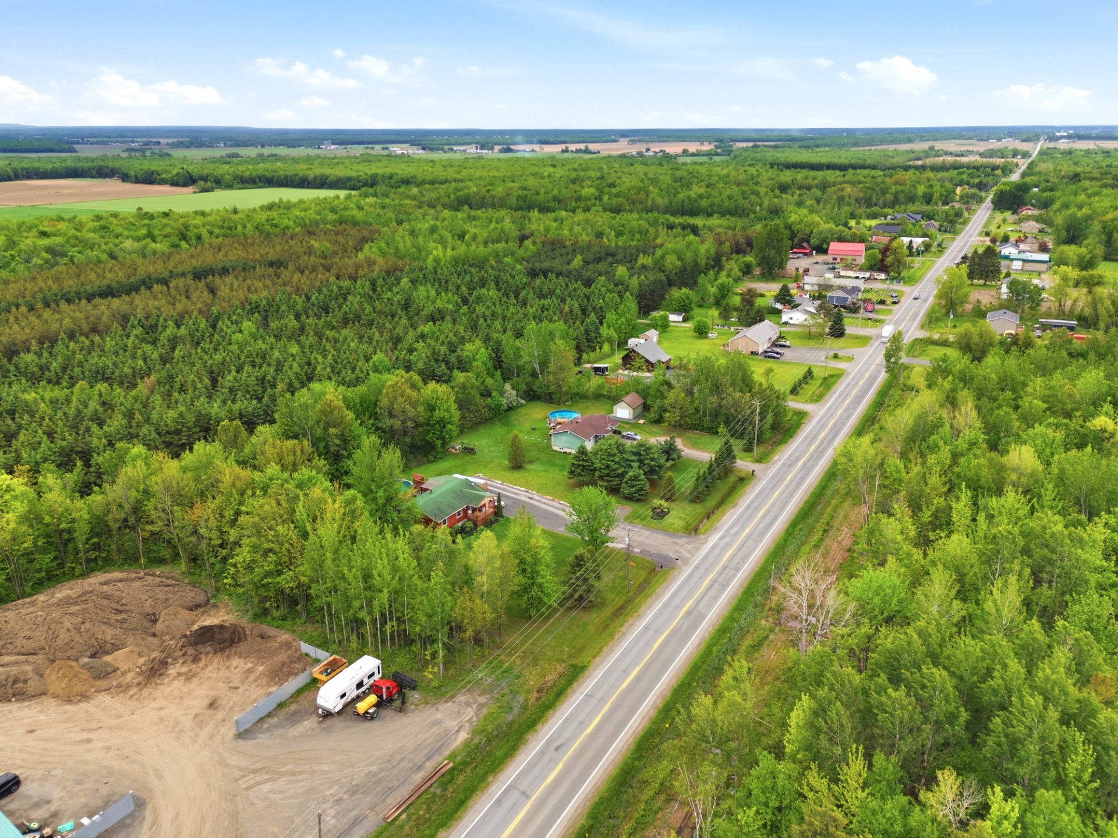
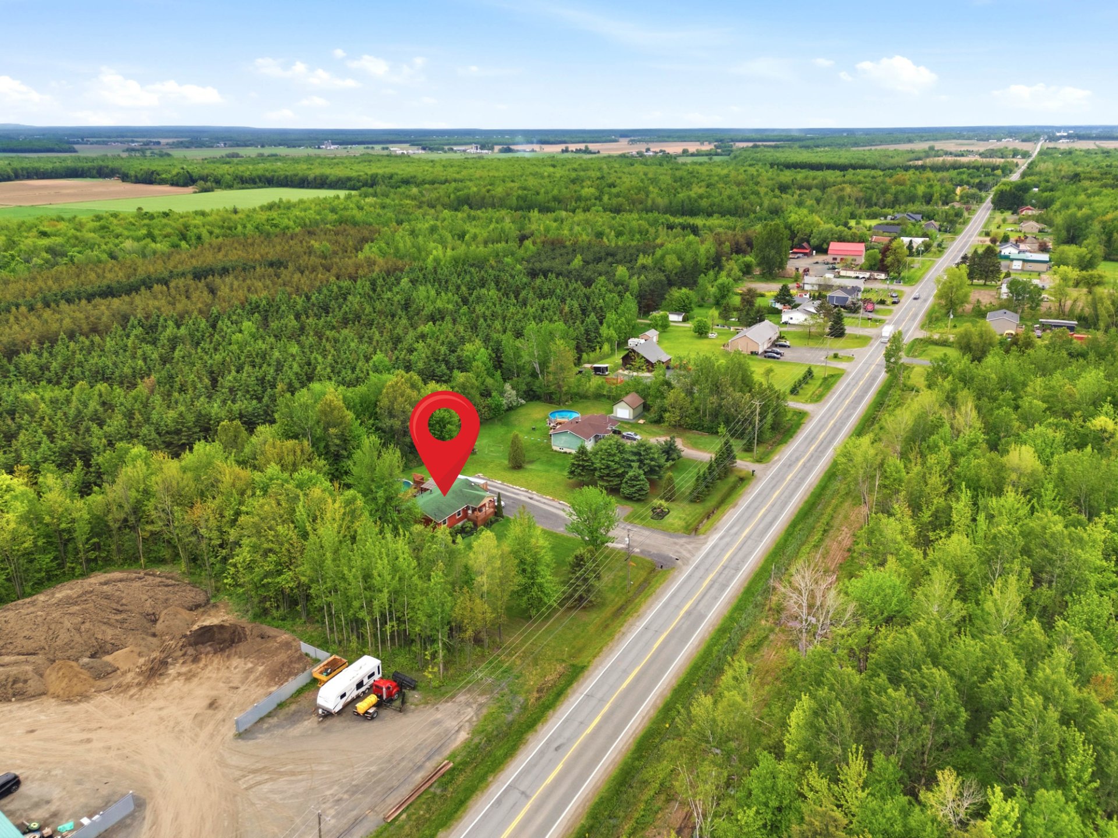
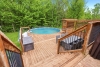
Discover this warm and inviting 1,146 sq. ft. home located in a peaceful semi-rural setting on a spacious lot of over 35,000 sq. ft. Ideal for families, it offers 4 bedrooms as well as a dedicated office. The attached garage adds everyday convenience, while the backyard provides exceptional privacy with no rear neighbors and a natural wooded backdrop. Beautifully landscaped and meticulously maintained, the outdoor space is perfect for relaxing and enjoying nature. Clean, well cared for, and move-in ready, this property also offers quick occupancy. A wonderful opportunity not to be missed!
| Rooms | Levels | Dimensions | Covering |
|---|---|---|---|
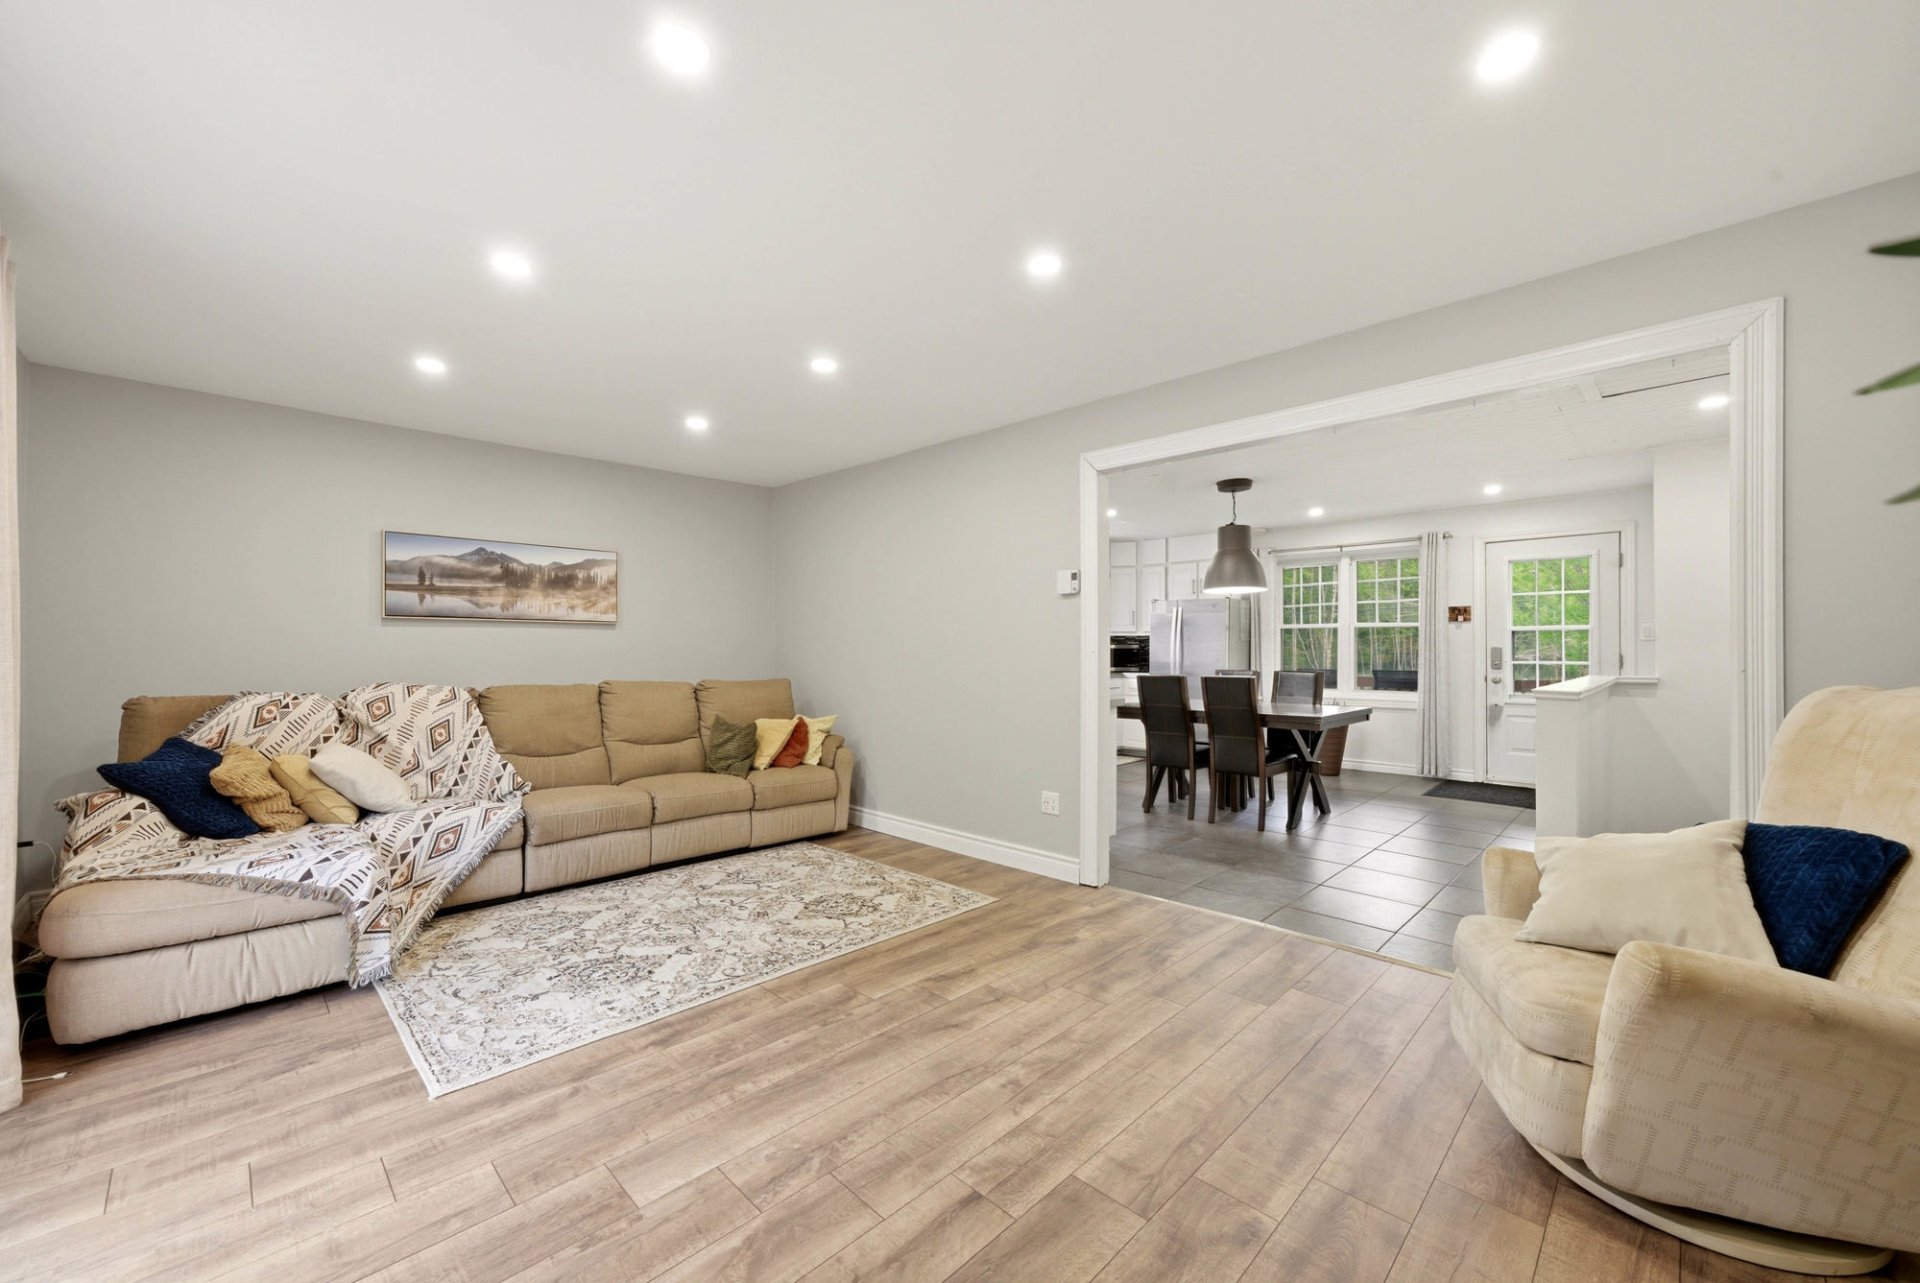
| Kitchen | 1st level/Ground floor | 18,7 x 15,0 pieds | Ceramic tiles |
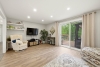
| Living room | 1st level/Ground floor | 20,1 x 11,11 pieds | Floating floor |
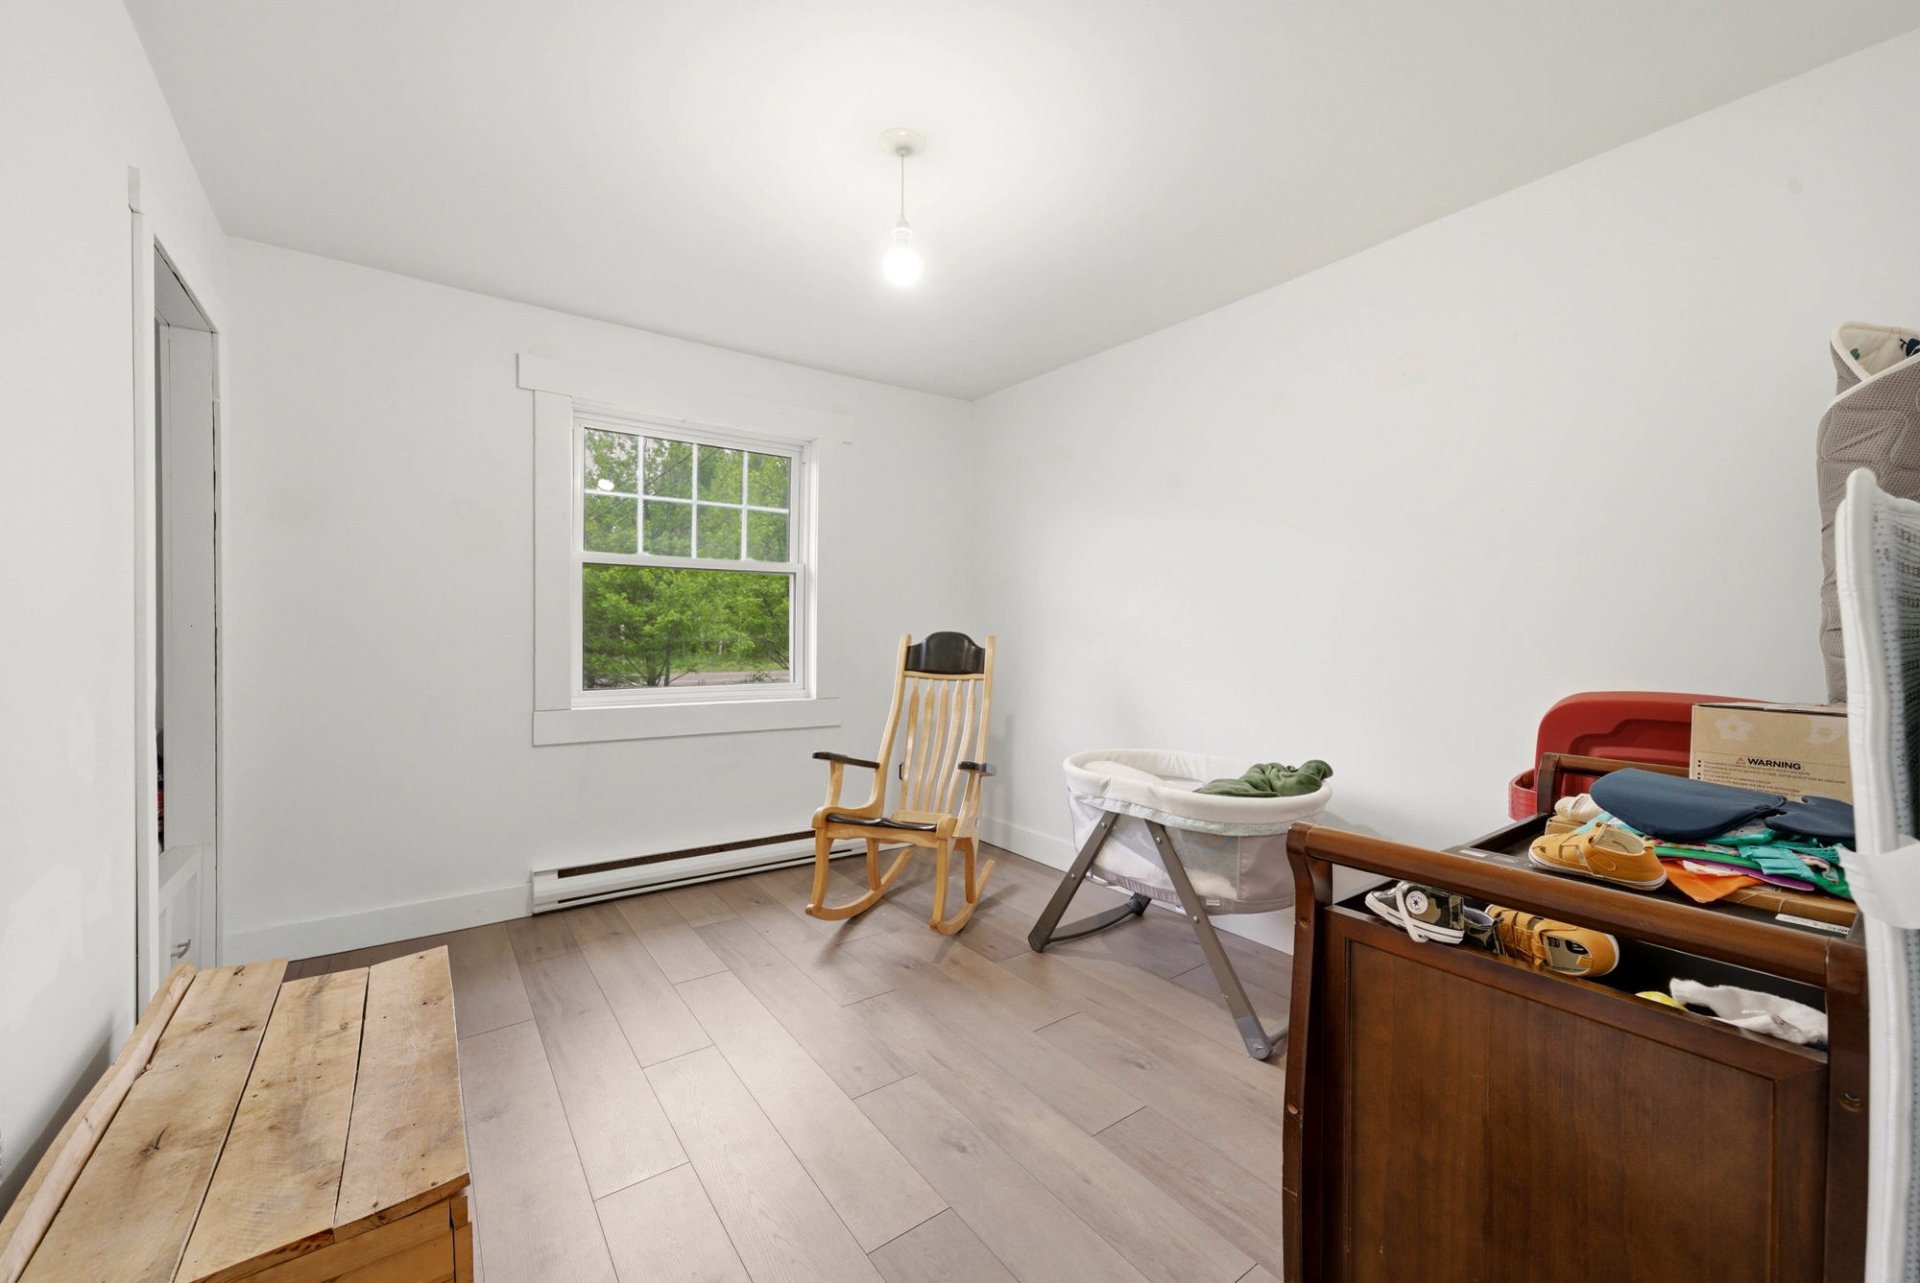
| Primary bedroom | 1st level/Ground floor | 12,4 x 11,11 pieds | Floating floor |
| Bedroom | 1st level/Ground floor | 9,8 x 11,7 pieds | Floating floor |
| Bedroom | 1st level/Ground floor | 9,7 x 11,7 pieds | Floating floor |
| Bathroom | 1st level/Ground floor | 7,11 x 11,11 pieds | Ceramic tiles |
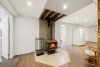
| Family room | Basement | 28,0 x 26,2 pieds | Floating floor |
| Bedroom | Basement | 12,8 x 13,1 pieds | Floating floor |
| Home office | Basement | 12,8 x 12,10 pieds | Floating floor |
| Storage | Basement | 9,5 x 4,10 pieds | Floating floor |
| Bathroom | Basement | 9,9 x 4,10 pieds | Ceramic tiles |
----DESCRIPTION----
Discover this warm and inviting 1,146 sq. ft. home located in a peaceful semi-rural setting on a spacious lot of over 35,000 sq. ft. Ideal for families, it offers 4 bedrooms as well as a dedicated office. The attached garage adds everyday convenience, while the backyard provides exceptional privacy with no rear neighbors and a natural wooded backdrop. Beautifully landscaped and meticulously maintained, the outdoor space is perfect for relaxing and enjoying nature.
Clean, well cared for, and move-in ready, this property also offers quick occupancy. A wonderful opportunity not to be missed!
Dimensions
12.96 M X 8.63 M
Construction year
1977
Heating system
Electric baseboard units
Water supply
Artesian well
Heating energy
Electricity
Windows
PVC
Foundation
Poured concrete
Siding
Aluminum
Basement
Finished basement
Roofing
Elastomer membrane
Dimensions
40 M X 96.09 M
Land area
3255.8 SM
Sewage system
Purification field
Sewage system
Septic tank
Zoning
Agricultural
Driveway
Not Paved
Garage
Attached
Garage
Heated
Bathroom / Washroom
Seperate shower
Parking
Outdoor
Parking
Garage
Window type
Crank handle
Inclusions:
N.A.Exclusions:
N.A.| Taxes & Costs | |
|---|---|
| Municipal taxes (2026) | 1305$ |
| School taxes (2025) | 168$ |
| TOTAL | 1473$ |
| Monthly fees | |
|---|---|
| Energy cost | 0$ |
| Common expenses/Base rent | 0$ |
| TOTAL | 0$ |
| Evaluation (2024) | |
|---|---|
| Building | 191100$ |
| Land | 53100$ |
| TOTAL | 244200$ |
in this property

Nicolas Massé

Nicolas Turcotte

Stéphanie Lamontagne
Discover this warm and inviting 1,146 sq. ft. home located in a peaceful semi-rural setting on a spacious lot of over 35,000 sq. ft. Ideal for families, it offers 4 bedrooms as well as a dedicated office. The attached garage adds everyday convenience, while the backyard provides exceptional privacy with no rear neighbors and a natural wooded backdrop. Beautifully landscaped and meticulously maintained, the outdoor space is perfect for relaxing and enjoying nature. Clean, well cared for, and move-in ready, this property also offers quick occupancy. A wonderful opportunity not to be missed!
| Rooms | Levels | Dimensions | Covering |
|---|---|---|---|
| Kitchen | 1st level/Ground floor | 18,7 x 15,0 pieds | Ceramic tiles |
| Living room | 1st level/Ground floor | 20,1 x 11,11 pieds | Floating floor |
| Primary bedroom | 1st level/Ground floor | 12,4 x 11,11 pieds | Floating floor |
| Bedroom | 1st level/Ground floor | 9,8 x 11,7 pieds | Floating floor |
| Bedroom | 1st level/Ground floor | 9,7 x 11,7 pieds | Floating floor |
| Bathroom | 1st level/Ground floor | 7,11 x 11,11 pieds | Ceramic tiles |
| Family room | Basement | 28,0 x 26,2 pieds | Floating floor |
| Bedroom | Basement | 12,8 x 13,1 pieds | Floating floor |
| Home office | Basement | 12,8 x 12,10 pieds | Floating floor |
| Storage | Basement | 9,5 x 4,10 pieds | Floating floor |
| Bathroom | Basement | 9,9 x 4,10 pieds | Ceramic tiles |
----DESCRIPTION----
Discover this warm and inviting 1,146 sq. ft. home located in a peaceful semi-rural setting on a spacious lot of over 35,000 sq. ft. Ideal for families, it offers 4 bedrooms as well as a dedicated office. The attached garage adds everyday convenience, while the backyard provides exceptional privacy with no rear neighbors and a natural wooded backdrop. Beautifully landscaped and meticulously maintained, the outdoor space is perfect for relaxing and enjoying nature.
Clean, well cared for, and move-in ready, this property also offers quick occupancy. A wonderful opportunity not to be missed!
Heating system
Electric baseboard units
Water supply
Artesian well
Heating energy
Electricity
Windows
PVC
Foundation
Poured concrete
Siding
Aluminum
Basement
Finished basement
Roofing
Elastomer membrane
Sewage system
Purification field
Sewage system
Septic tank
Zoning
Agricultural
Driveway
Not Paved
Garage
Attached
Garage
Heated
Bathroom / Washroom
Seperate shower
Parking
Outdoor
Parking
Garage
Window type
Crank handle
Inclusions:
N.A.Exclusions:
N.A.| Taxes et coûts | |
|---|---|
| Taxes municipales (2026) | 1305$ |
| Taxes scolaires (2025) | 168$ |
| TOTAL | 1473$ |
| Frais mensuels | |
|---|---|
| Coût d'énergie | 0$ |
| Frais commun/Loyer de base | 0$ |
| TOTAL | 0$ |
| Évaluation (2024) | |
|---|---|
| Bâtiment | 191100$ |
| Terrain | 53100$ |
| TOTAL | 244200$ |


