














 3
3
 2 + 1
2 + 1
 Land: 1778.9 SM
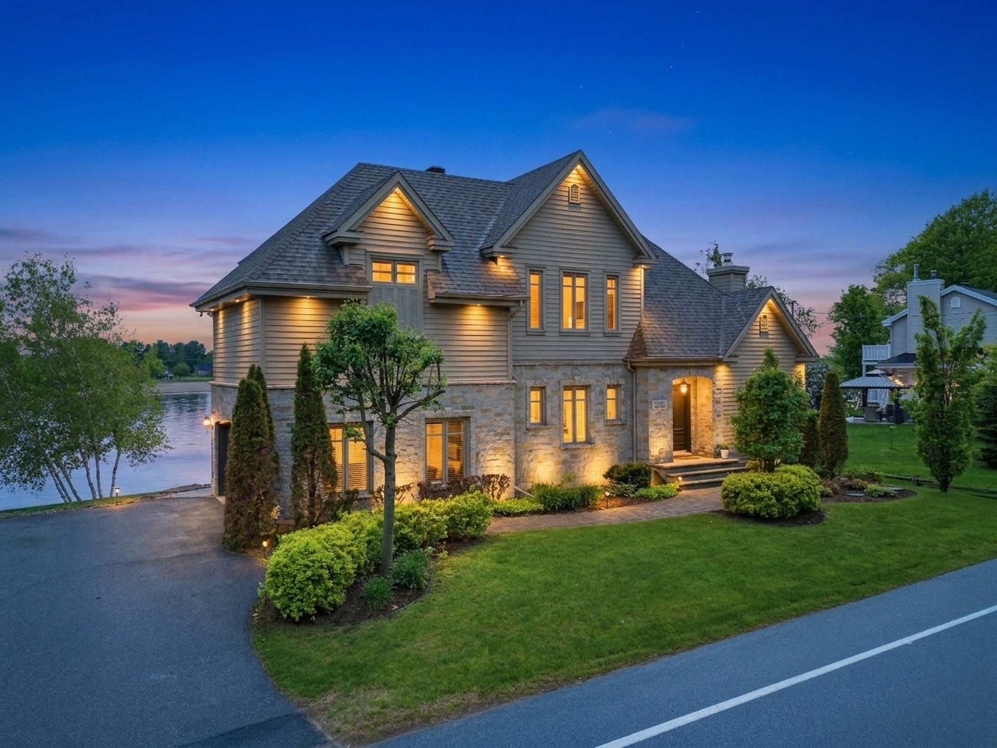
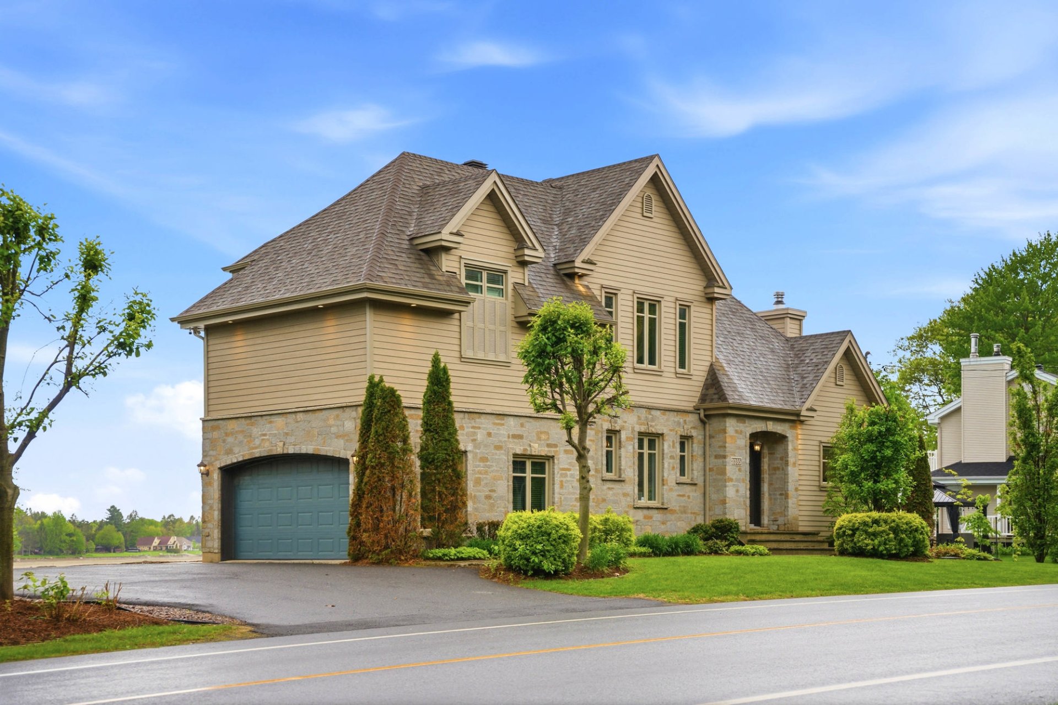
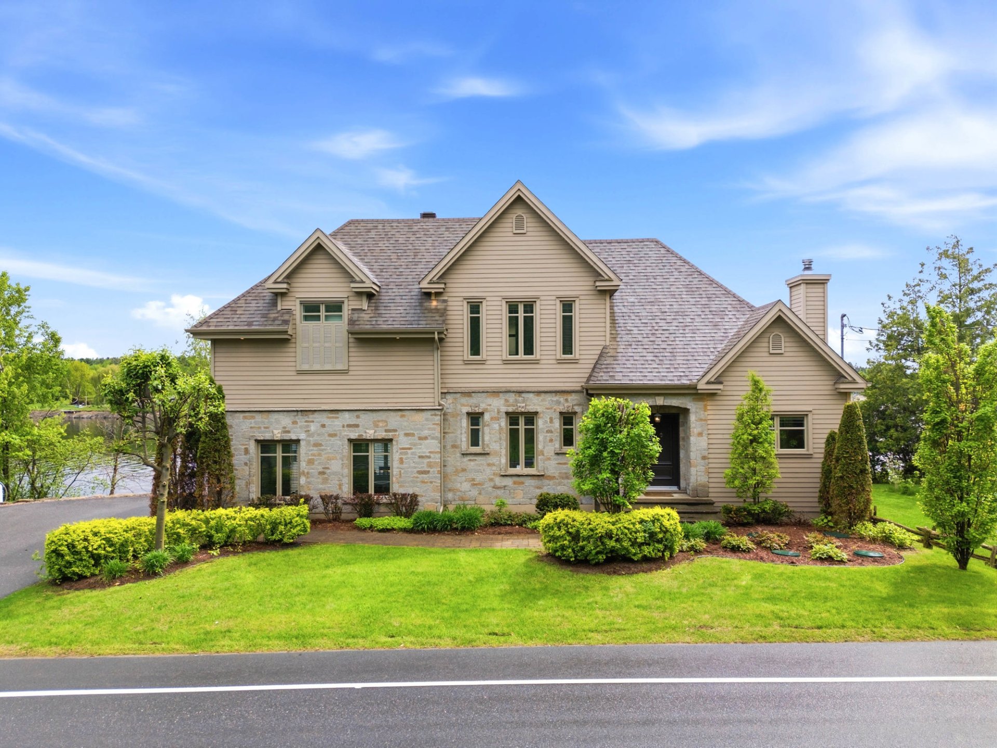
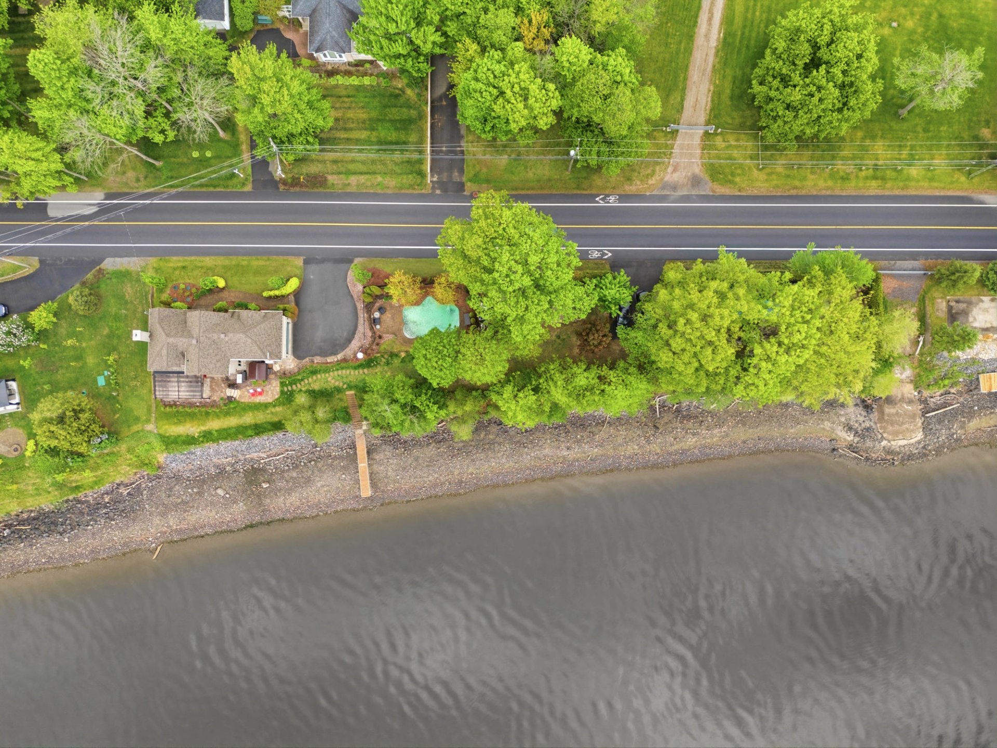
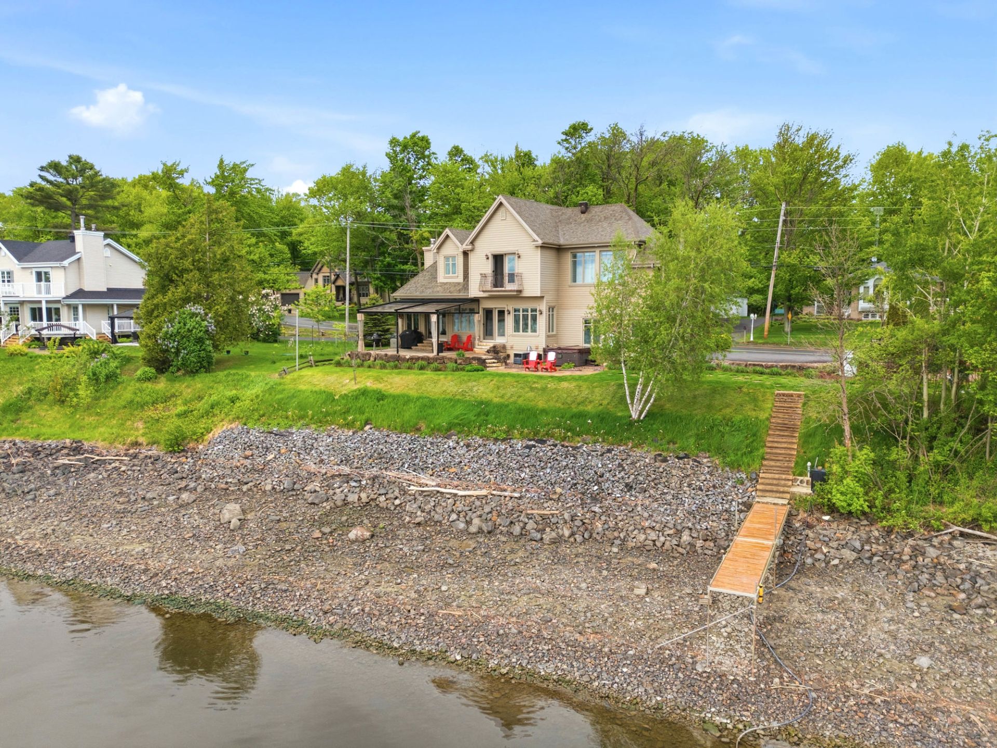
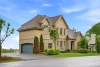
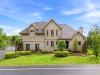
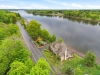
Discover this stunning property built in 2007 by Magco, beautifully updated over the past few years. Set on a 19,148 sq. ft. lot with 322 linear feet along the Saint-François River, it offers an exceptional setting. The refreshed kitchen features quartz countertops and two sinks, while the home also offers a propane fireplace, 9-foot ceilings, and abundant triple-pane windows. The property includes 3 bedrooms, an office/boudoir, 2 bathrooms, and 1 powder room. A heated saltwater in-ground pool, professional landscaping, dock, and paved terrace complete this remarkable property. A true waterfront haven of peace!
| Rooms | Levels | Dimensions | Covering |
|---|---|---|---|
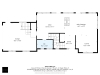
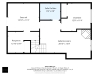
| Hallway | 1st level/Ground floor | 6,4 x 7,7 pieds | Ceramic tiles |
| Living room | 1st level/Ground floor | 15,10 x 14,11 pieds | Wood |
| Dining room | 1st level/Ground floor | 18,7 x 12,7 pieds | Wood |
| Kitchen | 1st level/Ground floor | 12,2 x 9,9 pieds | Ceramic tiles |
| Washroom | 1st level/Ground floor | 9,2 x 4,10 pieds | Ceramic tiles |
| Home office | 2nd floor | 16,10 x 11,10 pieds | Wood |
| Primary bedroom | 2nd floor | 19,2 x 9,8 pieds | Wood |
| Walk-in closet | 2nd floor | 19,2 x 6,4 pieds | N.A. |
| Bedroom | 2nd floor | 9,11 x 11,10 pieds | Wood |
| Bathroom | 2nd floor | 11,6 x 12,6 pieds | Ceramic tiles |
| Laundry room | 2nd floor | 15,6 x 6,11 pieds | Ceramic tiles |
| Family room | Basement | 20,10 x 13,3 pieds | Floating floor |
| Bedroom | Basement | 12,0 x 11,4 pieds | Floating floor |
| Bathroom | Basement | 8,4 x 6,8 pieds | Ceramic tiles |
| Other | Basement | 12,10 x 11,3 pieds | Concrete |
| Storage | Basement | 12,10 x 8,7 pieds | Concrete |
----DESCRIPTION----
Discover this stunning property built in 2007 by Magco, beautifully updated over the past few years. Set on a 19,148 sq. ft. lot with 322 linear feet along the Saint-François River, it offers an exceptional waterfront setting. The refreshed kitchen features quartz countertops and two sinks, while the home also offers a propane fireplace, 9-foot ceilings, and abundant triple-pane windows. The property includes 3 bedrooms, an office/boudoir, 2 bathrooms, and 1 powder room. A heated saltwater in-ground pool, professional landscaping, dock, and paved terrace complete this remarkable property. A true waterfront haven of peace!
----ADDITIONAL DETAILS----
-- Heated floors in both bathrooms and the upstairs laundry room
-- Central system with the addition of 3 wall-mounted units and a 24,000 BTU heat pump
-- Professional landscaping including lawn, decorative retaining walls, mature trees, cedar hedges, and sprinkler system
-- Two separate asphalt driveways
-- Concrete and solid stone staircase leading to the dock
-- Rear paved terrace with cut stone accents
-- Heated saltwater in-ground pool with uni-stone landscaping and greenery for added privacy
-- Wrought iron fence
Work completed since 2021:
-- Refreshed terrace with added uni-stone
-- Addition of a retractable electric awning
-- Refreshed ceramic flooring on the main floor (kitchen and entrance)
-- Updated powder room on the main floor
-- Laundry room relocated upstairs
-- Renovation of the upstairs bathroom and laundry room
-- Addition of a bedroom above the garage with walk-in closet
**Right-of-way servitude for access/boat launch on the neighboring property.
Dimensions
10.82 M X 7.47 M
Construction year
2007
Heating system
Air circulation
Heating system
Space heating baseboards
Heating system
Radiant
Water supply
Artesian well
Heating energy
Wood
Heating energy
Electricity
Heating energy
Propane
Windows
PVC
Foundation
Poured concrete
Siding
Other
Siding
Stone
Basement
6 feet and over
Basement
Finished basement
Roofing
Asphalt shingles
Dimensions
98.74 M X 26.73 M
Land area
1778.9 SM
Distinctive features
Waterfront
Sewage system
BIONEST system
Sewage system
Purification field
Zoning
Residential
Driveway
Asphalt
Cupboard
Wood
Energy efficiency
Novoclimat certification
Equipment available
Water softener
Equipment available
Central vacuum cleaner system installation
Equipment available
Level 2 charging station
Equipment available
Ventilation system
Equipment available
Electric garage door
Equipment available
Alarm system
Equipment available
Central heat pump
Equipment available
Wall-mounted heat pump
Hearth stove
Wood fireplace
Hearth stove
Gaz fireplace
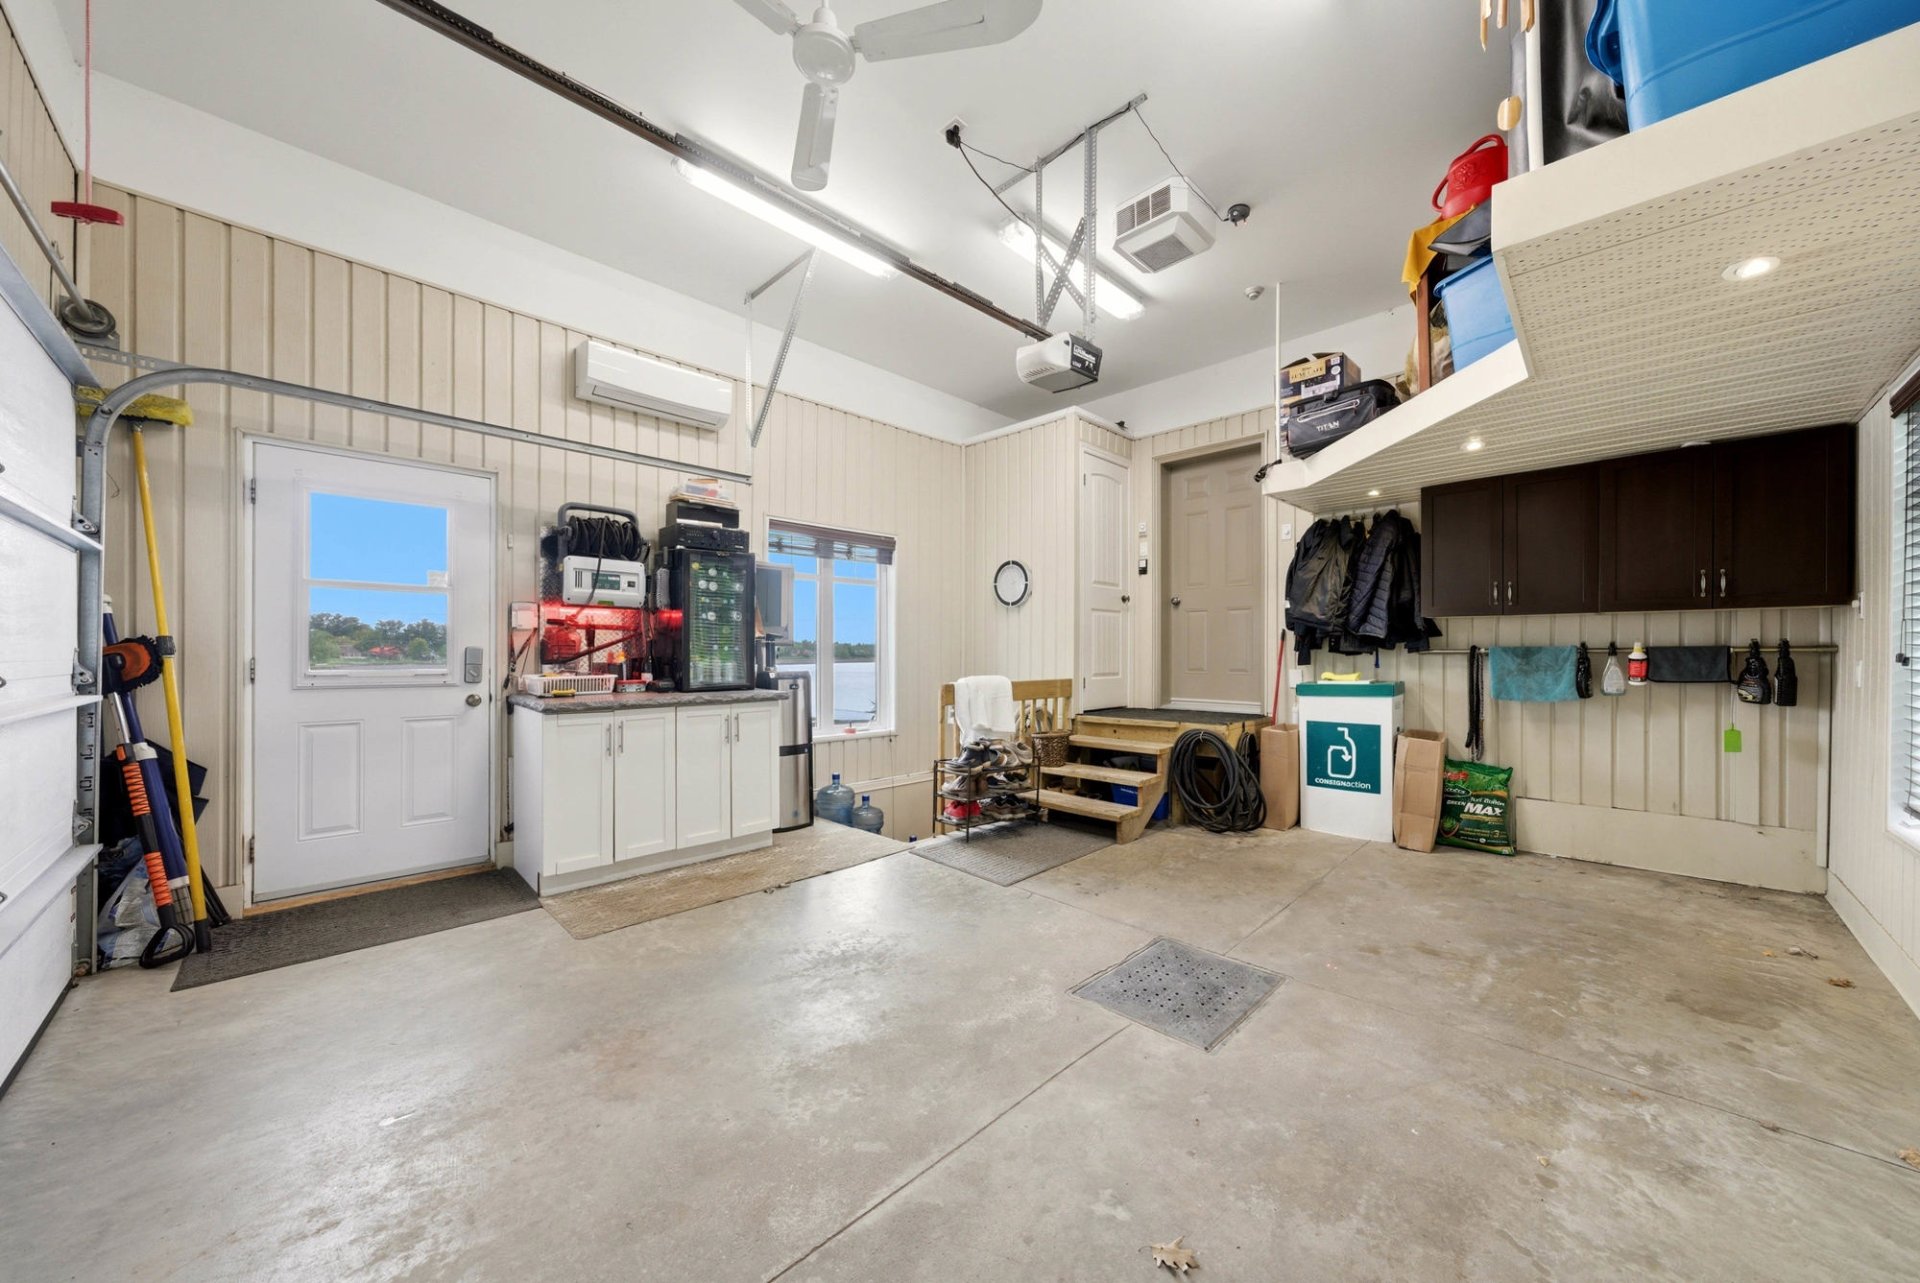
Garage
Attached
Garage
Heated
Rental appliances
Alarm system
Pool
Heated
Pool
Inground
Proximity
Highway
Proximity
Daycare centre
Proximity
Hospital
Proximity
Park - green area
Proximity
Bicycle path
Proximity
Elementary school
Proximity
High school
Proximity
University
Bathroom / Washroom
Seperate shower
Parking
Outdoor
Parking
Garage
View
Other
View
Panoramic
Inclusions:
All blinds, including the electric blinds in the primary bedroom, all light fixtures except the dining room fixture, central vacuum with accessories, 3 heads and 1 wall-mounted heat pump, central system, Viking gas range, kitchen wine cellar, French-door refrigerator, Bosch dishwasher, and Breville microwave.Exclusions:
Owners' personal belongings, living room television and wall mount, basement television and wall mount, gym television and wall mount, pressure washer in the garage, and the spa.| Taxes & Costs | |
|---|---|
| Municipal taxes (2026) | 6103$ |
| School taxes (2025) | 657$ |
| TOTAL | 6760$ |
| Monthly fees | |
|---|---|
| Energy cost | 0$ |
| Common expenses/Base rent | 0$ |
| TOTAL | 0$ |
| Evaluation (2022) | |
|---|---|
| Building | 614700$ |
| Land | 298200$ |
| TOTAL | 912900$ |
in this property

Maxime Lahaie

Stéphanie Lamontagne
Discover this stunning property built in 2007 by Magco, beautifully updated over the past few years. Set on a 19,148 sq. ft. lot with 322 linear feet along the Saint-François River, it offers an exceptional setting. The refreshed kitchen features quartz countertops and two sinks, while the home also offers a propane fireplace, 9-foot ceilings, and abundant triple-pane windows. The property includes 3 bedrooms, an office/boudoir, 2 bathrooms, and 1 powder room. A heated saltwater in-ground pool, professional landscaping, dock, and paved terrace complete this remarkable property. A true waterfront haven of peace!
| Rooms | Levels | Dimensions | Covering |
|---|---|---|---|
| Hallway | 1st level/Ground floor | 6,4 x 7,7 pieds | Ceramic tiles |
| Living room | 1st level/Ground floor | 15,10 x 14,11 pieds | Wood |
| Dining room | 1st level/Ground floor | 18,7 x 12,7 pieds | Wood |
| Kitchen | 1st level/Ground floor | 12,2 x 9,9 pieds | Ceramic tiles |
| Washroom | 1st level/Ground floor | 9,2 x 4,10 pieds | Ceramic tiles |
| Home office | 2nd floor | 16,10 x 11,10 pieds | Wood |
| Primary bedroom | 2nd floor | 19,2 x 9,8 pieds | Wood |
| Walk-in closet | 2nd floor | 19,2 x 6,4 pieds | N.A. |
| Bedroom | 2nd floor | 9,11 x 11,10 pieds | Wood |
| Bathroom | 2nd floor | 11,6 x 12,6 pieds | Ceramic tiles |
| Laundry room | 2nd floor | 15,6 x 6,11 pieds | Ceramic tiles |
| Family room | Basement | 20,10 x 13,3 pieds | Floating floor |
| Bedroom | Basement | 12,0 x 11,4 pieds | Floating floor |
| Bathroom | Basement | 8,4 x 6,8 pieds | Ceramic tiles |
| Other | Basement | 12,10 x 11,3 pieds | Concrete |
| Storage | Basement | 12,10 x 8,7 pieds | Concrete |
----DESCRIPTION----
Discover this stunning property built in 2007 by Magco, beautifully updated over the past few years. Set on a 19,148 sq. ft. lot with 322 linear feet along the Saint-François River, it offers an exceptional waterfront setting. The refreshed kitchen features quartz countertops and two sinks, while the home also offers a propane fireplace, 9-foot ceilings, and abundant triple-pane windows. The property includes 3 bedrooms, an office/boudoir, 2 bathrooms, and 1 powder room. A heated saltwater in-ground pool, professional landscaping, dock, and paved terrace complete this remarkable property. A true waterfront haven of peace!
----ADDITIONAL DETAILS----
-- Heated floors in both bathrooms and the upstairs laundry room
-- Central system with the addition of 3 wall-mounted units and a 24,000 BTU heat pump
-- Professional landscaping including lawn, decorative retaining walls, mature trees, cedar hedges, and sprinkler system
-- Two separate asphalt driveways
-- Concrete and solid stone staircase leading to the dock
-- Rear paved terrace with cut stone accents
-- Heated saltwater in-ground pool with uni-stone landscaping and greenery for added privacy
-- Wrought iron fence
Work completed since 2021:
-- Refreshed terrace with added uni-stone
-- Addition of a retractable electric awning
-- Refreshed ceramic flooring on the main floor (kitchen and entrance)
-- Updated powder room on the main floor
-- Laundry room relocated upstairs
-- Renovation of the upstairs bathroom and laundry room
-- Addition of a bedroom above the garage with walk-in closet
**Right-of-way servitude for access/boat launch on the neighboring property.
Heating system
Air circulation
Heating system
Space heating baseboards
Heating system
Radiant
Water supply
Artesian well
Heating energy
Wood
Heating energy
Electricity
Heating energy
Propane
Windows
PVC
Foundation
Poured concrete
Siding
Other
Siding
Stone
Basement
6 feet and over
Basement
Finished basement
Roofing
Asphalt shingles
Distinctive features
Waterfront
Sewage system
BIONEST system
Sewage system
Purification field
Zoning
Residential
Driveway
Asphalt
Cupboard
Wood
Energy efficiency
Novoclimat certification
Equipment available
Water softener
Equipment available
Central vacuum cleaner system installation
Equipment available
Level 2 charging station
Equipment available
Ventilation system
Equipment available
Electric garage door
Equipment available
Alarm system
Equipment available
Central heat pump
Equipment available
Wall-mounted heat pump
Hearth stove
Wood fireplace
Hearth stove
Gaz fireplace
Garage
Attached
Garage
Heated
Rental appliances
Alarm system
Pool
Heated
Pool
Inground
Proximity
Highway
Proximity
Daycare centre
Proximity
Hospital
Proximity
Park - green area
Proximity
Bicycle path
Proximity
Elementary school
Proximity
High school
Proximity
University
Bathroom / Washroom
Seperate shower
Parking
Outdoor
Parking
Garage
View
Other
View
Panoramic
Inclusions:
All blinds, including the electric blinds in the primary bedroom, all light fixtures except the dining room fixture, central vacuum with accessories, 3 heads and 1 wall-mounted heat pump, central system, Viking gas range, kitchen wine cellar, French-door refrigerator, Bosch dishwasher, and Breville microwave.Exclusions:
Owners' personal belongings, living room television and wall mount, basement television and wall mount, gym television and wall mount, pressure washer in the garage, and the spa.| Taxes et coûts | |
|---|---|
| Taxes municipales (2026) | 6103$ |
| Taxes scolaires (2025) | 657$ |
| TOTAL | 6760$ |
| Frais mensuels | |
|---|---|
| Coût d'énergie | 0$ |
| Frais commun/Loyer de base | 0$ |
| TOTAL | 0$ |
| Évaluation (2022) | |
|---|---|
| Bâtiment | 614700$ |
| Terrain | 298200$ |
| TOTAL | 912900$ |
