




















 4
4
 3
3
 Space: 317 SM
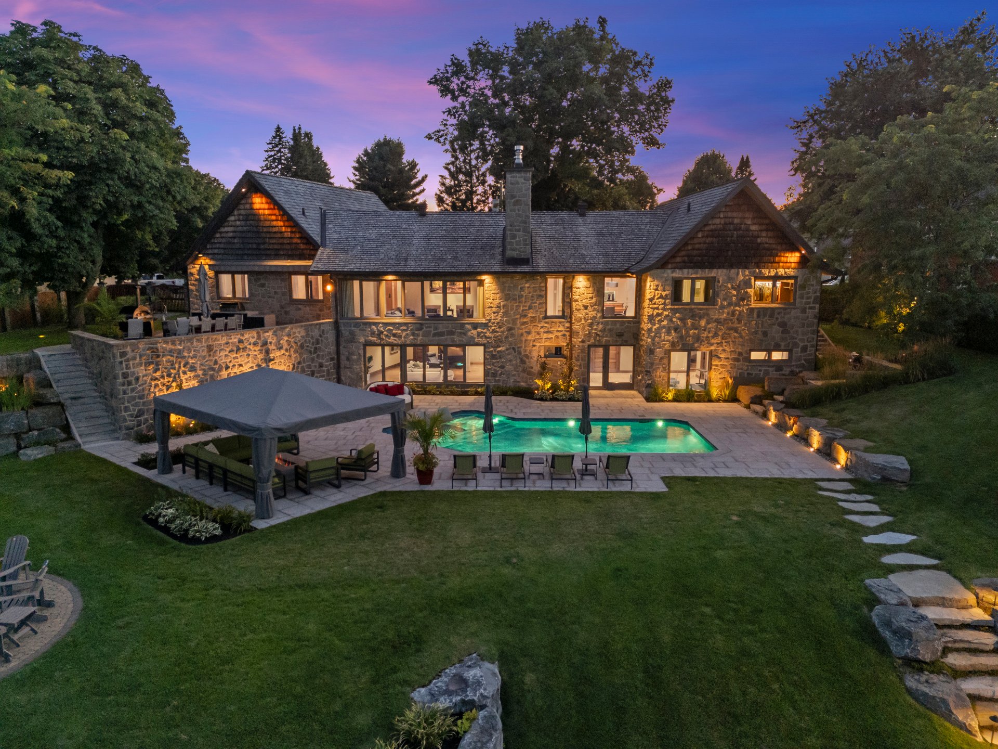
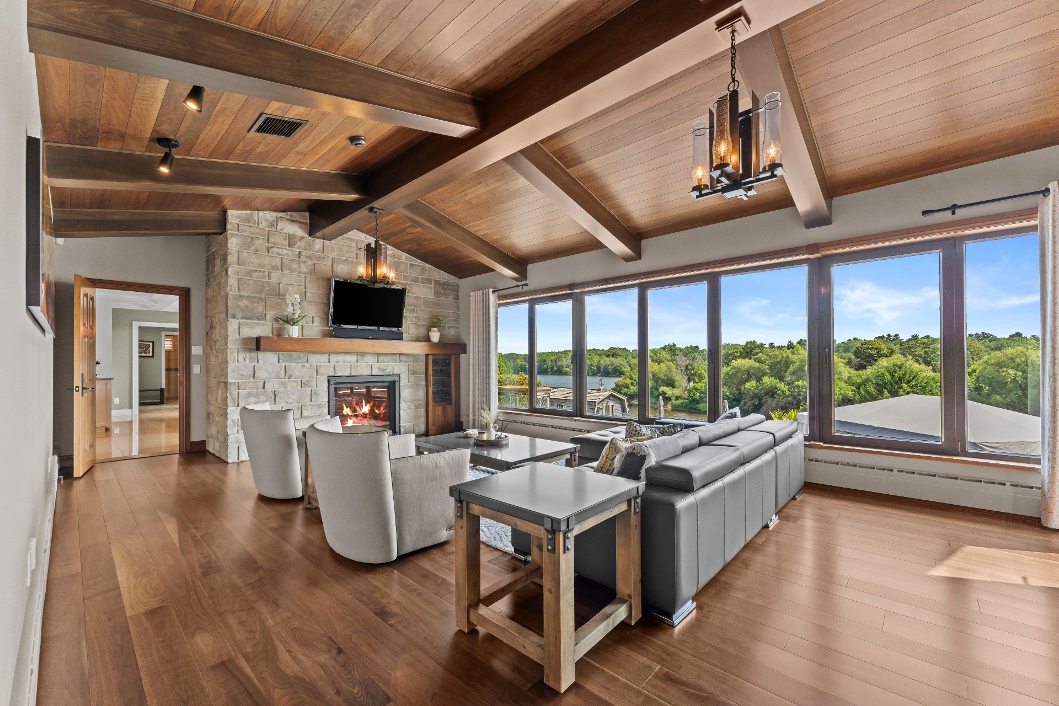
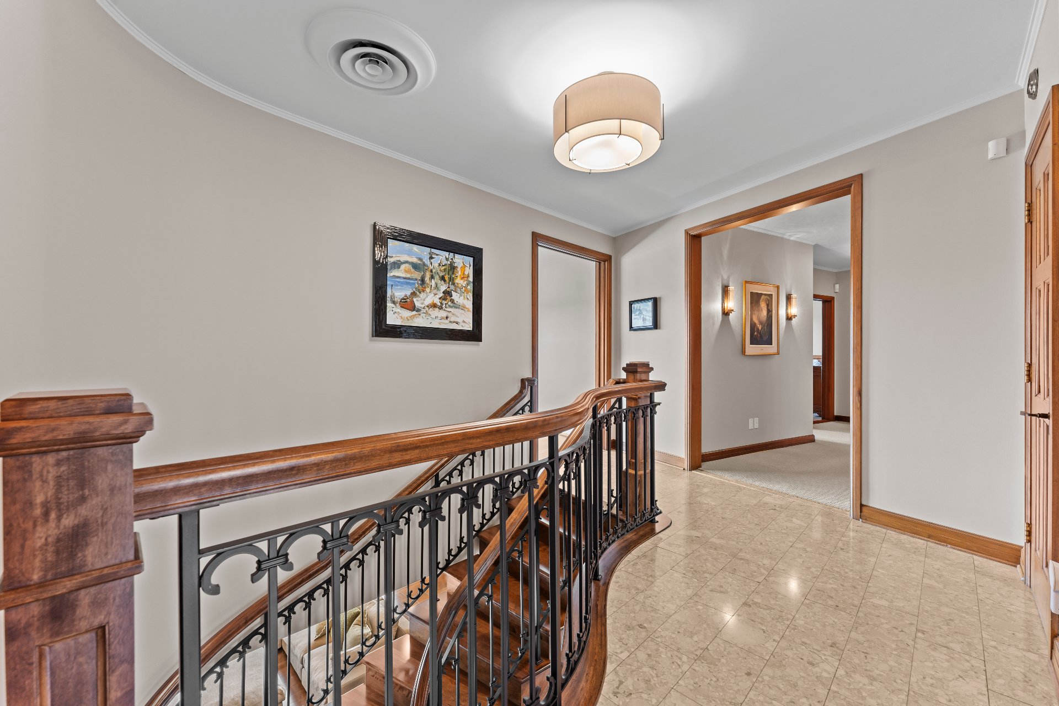
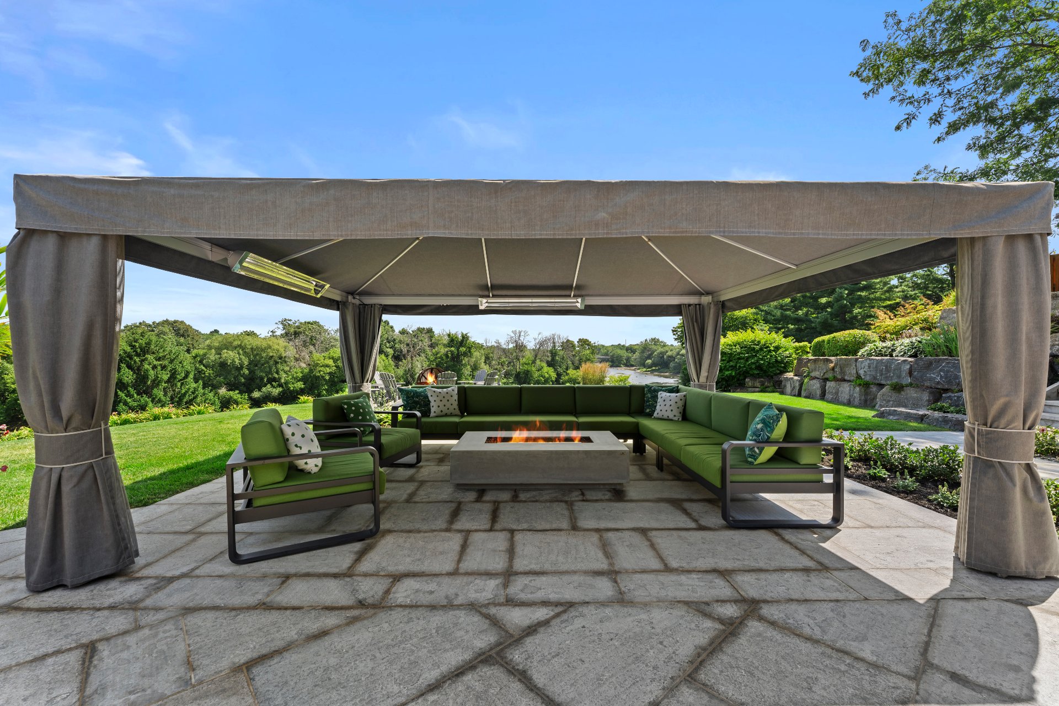
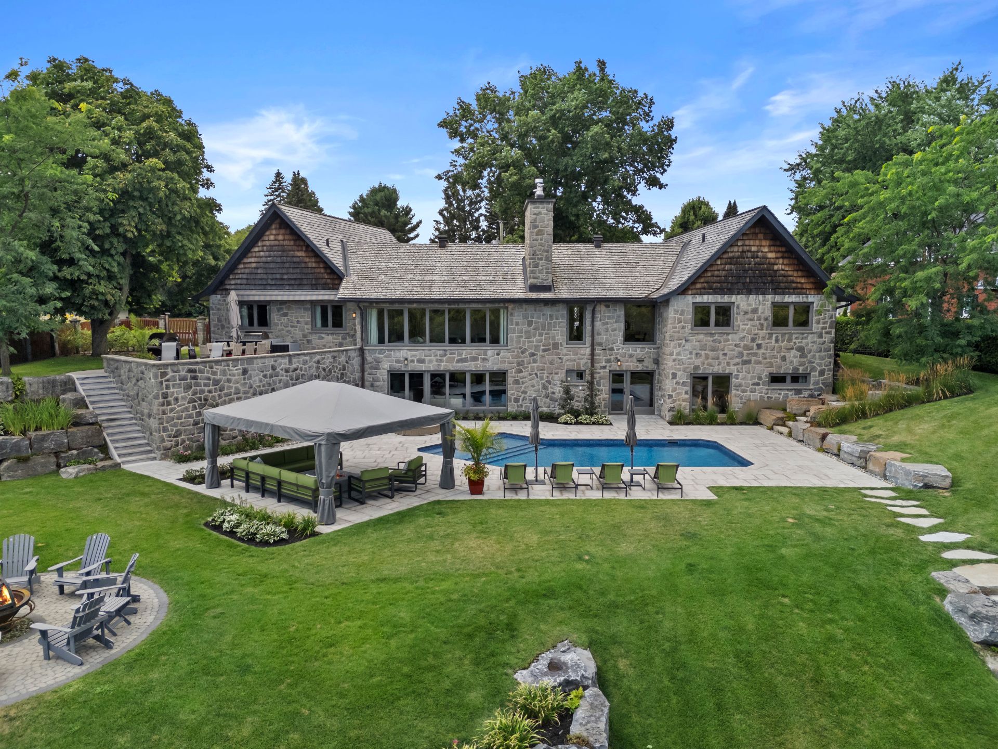
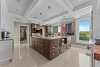
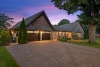
Majestic luxury property located in one of Drummondville's most sought-after areas. Bordering the Saint-François River, this fully renovated residence combines elegance, privacy, and exceptional quality. Set on a lot of over 44,000 sq. ft., the property features magazine-worthy landscaping, an expansive natural stone terrace, a heated in-ground pool, and spectacular panoramic views. Inside, enjoy high-end materials, a luxury kitchen, wine cellar, smart home system, and impressive living spaces. A true peaceful retreat located close to all services.
| Rooms | Levels | Dimensions | Covering |
|---|---|---|---|
| Hallway | 1st level/Ground floor | 7,0 x 9,9 pieds | Marble |
| Home office | 1st level/Ground floor | 15,7 x 12,3 pieds | Wood |
| Dining room | 1st level/Ground floor | 15,7 x 13,1 pieds | Wood |
| Kitchen | 1st level/Ground floor | 16,0 x 20,0 pieds | Ceramic tiles |
| Living room | 1st level/Ground floor | 24,8 x 15,4 pieds | Wood |
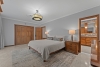
| Primary bedroom | 1st level/Ground floor | 13,2 x 18,8 pieds | Marble |
| Bathroom | 1st level/Ground floor | 8,0 x 10,0 pieds | Ceramic tiles |
| Bedroom | 1st level/Ground floor | 10,6 x 12,6 pieds | Marble |
| Bedroom | 1st level/Ground floor | 10,6 x 10,3 pieds | Marble |
| Laundry room | 1st level/Ground floor | 8,5 x 10,0 pieds | Ceramic tiles |
| Bathroom | 1st level/Ground floor | 4,5 x 7,0 pieds | Ceramic tiles |
| Other | 1st level/Ground floor | 10,11 x 11,0 pieds | Ceramic tiles |
| Family room | Basement | 26,4 x 22,0 pieds | Other |
| Other | Basement | 6,6 x 5,5 pieds | Ceramic tiles |
| Other | Basement | 19,2 x 20,1 pieds | Other |
| Bedroom | Basement | 13,0 x 9,6 pieds | Other |
| Wine cellar | Basement | 8,8 x 8,8 pieds | Slate |
| Other | Basement | 17,8 x 6,9 pieds | Concrete |
| Bathroom | Basement | 10,3 x 7,0 pieds | N.A. |
| Storage | Basement | 13,6 x 4,7 pieds | Slate |
| Other | Basement | 10,9 x 5,5 pieds | Other |
----DESCRIPTION----
Majestic luxury property located in one of Drummondville's most sought-after areas. Bordering the Saint-François River, this fully renovated residence combines elegance, privacy, and exceptional quality. Set on a lot of over 44,000 sq. ft., the property features magazine-worthy landscaping, a massive natural stone terrace, a heated in-ground pool, and breathtaking panoramic water views. Inside, enjoy premium materials, a high-end kitchen, wine cellar, smart home system, and impressive living spaces. A true peaceful retreat close to all services.
----ADDITIONAL DETAILS----
-- Stunning luxury property on a lot of over 44,000 sq. ft. along the Saint-François River
-- Sought-after area offering tranquility while being close to services, shops, restaurants, and downtown
-- Exceptional panoramic water views
-- Professional high-end landscaping
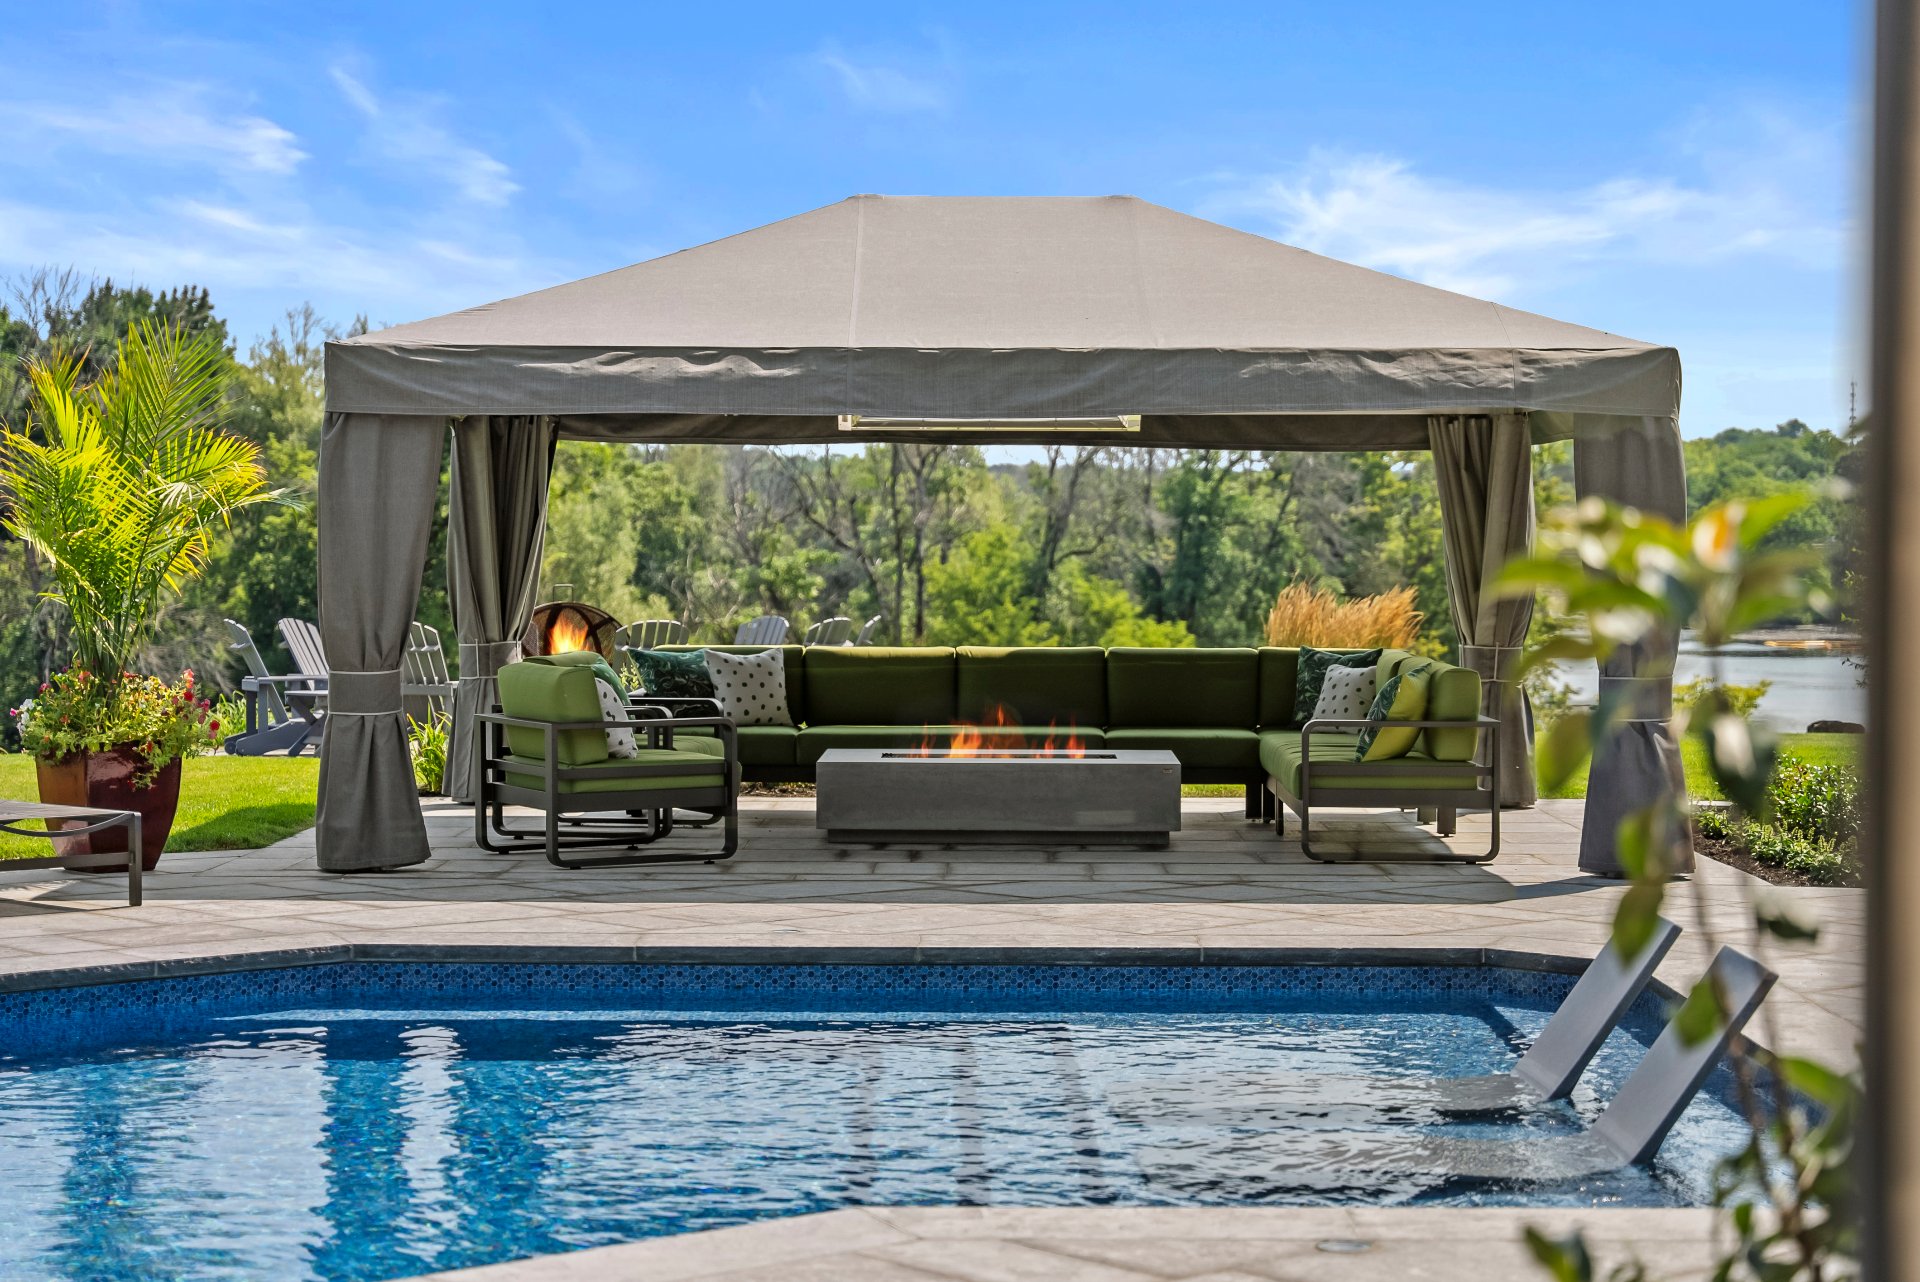
-- Fully renovated heated saltwater in-ground pool with natural stone terrace
-- Gazebo with patio heaters
-- Integrated double garage with epoxy-finished floor
-- High-end kitchen with quartz and wood countertops
-- Summer kitchen perfect for entertaining
-- Temperature-controlled wine cellar
-- Lutron smart home system
-- Radiant hot water heating, central heat pump, and superior comfort
-- Distinctive windows with stained glass offering excellent privacy
-- Numerous major renovations completed over the years: cedar roof, kitchen, basement, landscaping, pool, terrace, electrical system, and more
*Sold without legal warranty of quality, at the buyer's own risk.
Dimensions
28.57 M X 13.91 M
Construction year
1960
Heating system
Air circulation
Heating system
Hot water
Heating system
Radiant
Water supply
Municipality
Windows
Other
Windows
Wood
Windows
PVC
Foundation
Other
Foundation
Poured concrete
Basement
6 feet and over
Basement
Finished basement
Basement
Other
Basement
Separate entrance
Roofing
Cedar shingles
Dimensions
43.68 M X 105.06 M
Land area
4112.2 SM
Distinctive features
Water access
Distinctive features
Waterfront
Distinctive features
Non navigable
Sewage system
Municipal sewer
Zoning
Residential
Driveway
Plain paving stone
Landscaping
Landscape
Cupboard
Wood
Equipment available
Other
Equipment available
Ventilation system
Equipment available
Alarm system
Equipment available
Central heat pump
Hearth stove
Other
Hearth stove
Gaz fireplace
Garage
Attached
Garage
Double width or more
Pool
Other
Pool
Heated
Pool
Inground
Proximity
Highway
Proximity
Cegep
Proximity
Daycare centre
Proximity
Golf
Proximity
Hospital
Proximity
Park - green area
Proximity
Bicycle path
Proximity
Elementary school
Proximity
High school
Proximity
Public transport
Proximity
University
Bathroom / Washroom
Adjoining to primary bedroom
Parking
Garage
Window type
Crank handle
Window type
Tilt and turn
View
Water
View
Panoramic
Inclusions:
Wolf gas/electric range, 42-inch Sub-Zero refrigerator, Sub-Zero beverage center, Miele dishwasher, built-in furniture, light fixtures, curtains and blinds, 2 central vacuum units, gazebo, 2 patio heaters, outdoor kitchen cabinet, central humidifier, garage shelving.Exclusions:
Library with sliding ladder, wooden kitchen table and 2 chairs, gun safe, outdoor fireplaces.| Taxes & Costs | |
|---|---|
| Municipal taxes (2026) | 6814$ |
| School taxes (2025) | 767$ |
| TOTAL | 7581$ |
| Monthly fees | |
|---|---|
| Energy cost | 0$ |
| Common expenses/Base rent | 0$ |
| TOTAL | 0$ |
| Evaluation (2022) | |
|---|---|
| Building | 728000$ |
| Land | 272000$ |
| TOTAL | 1000000$ |
in this property

Stéphanie Lamontagne
Majestic luxury property located in one of Drummondville's most sought-after areas. Bordering the Saint-François River, this fully renovated residence combines elegance, privacy, and exceptional quality. Set on a lot of over 44,000 sq. ft., the property features magazine-worthy landscaping, an expansive natural stone terrace, a heated in-ground pool, and spectacular panoramic views. Inside, enjoy high-end materials, a luxury kitchen, wine cellar, smart home system, and impressive living spaces. A true peaceful retreat located close to all services.
| Rooms | Levels | Dimensions | Covering |
|---|---|---|---|
| Hallway | 1st level/Ground floor | 7,0 x 9,9 pieds | Marble |
| Home office | 1st level/Ground floor | 15,7 x 12,3 pieds | Wood |
| Dining room | 1st level/Ground floor | 15,7 x 13,1 pieds | Wood |
| Kitchen | 1st level/Ground floor | 16,0 x 20,0 pieds | Ceramic tiles |
| Living room | 1st level/Ground floor | 24,8 x 15,4 pieds | Wood |
| Primary bedroom | 1st level/Ground floor | 13,2 x 18,8 pieds | Marble |
| Bathroom | 1st level/Ground floor | 8,0 x 10,0 pieds | Ceramic tiles |
| Bedroom | 1st level/Ground floor | 10,6 x 12,6 pieds | Marble |
| Bedroom | 1st level/Ground floor | 10,6 x 10,3 pieds | Marble |
| Laundry room | 1st level/Ground floor | 8,5 x 10,0 pieds | Ceramic tiles |
| Bathroom | 1st level/Ground floor | 4,5 x 7,0 pieds | Ceramic tiles |
| Other | 1st level/Ground floor | 10,11 x 11,0 pieds | Ceramic tiles |
| Family room | Basement | 26,4 x 22,0 pieds | Other |
| Other | Basement | 6,6 x 5,5 pieds | Ceramic tiles |
| Other | Basement | 19,2 x 20,1 pieds | Other |
| Bedroom | Basement | 13,0 x 9,6 pieds | Other |
| Wine cellar | Basement | 8,8 x 8,8 pieds | Slate |
| Other | Basement | 17,8 x 6,9 pieds | Concrete |
| Bathroom | Basement | 10,3 x 7,0 pieds | N.A. |
| Storage | Basement | 13,6 x 4,7 pieds | Slate |
| Other | Basement | 10,9 x 5,5 pieds | Other |
----DESCRIPTION----
Majestic luxury property located in one of Drummondville's most sought-after areas. Bordering the Saint-François River, this fully renovated residence combines elegance, privacy, and exceptional quality. Set on a lot of over 44,000 sq. ft., the property features magazine-worthy landscaping, a massive natural stone terrace, a heated in-ground pool, and breathtaking panoramic water views. Inside, enjoy premium materials, a high-end kitchen, wine cellar, smart home system, and impressive living spaces. A true peaceful retreat close to all services.
----ADDITIONAL DETAILS----
-- Stunning luxury property on a lot of over 44,000 sq. ft. along the Saint-François River
-- Sought-after area offering tranquility while being close to services, shops, restaurants, and downtown
-- Exceptional panoramic water views
-- Professional high-end landscaping
-- Fully renovated heated saltwater in-ground pool with natural stone terrace
-- Gazebo with patio heaters
-- Integrated double garage with epoxy-finished floor
-- High-end kitchen with quartz and wood countertops
-- Summer kitchen perfect for entertaining
-- Temperature-controlled wine cellar
-- Lutron smart home system
-- Radiant hot water heating, central heat pump, and superior comfort
-- Distinctive windows with stained glass offering excellent privacy
-- Numerous major renovations completed over the years: cedar roof, kitchen, basement, landscaping, pool, terrace, electrical system, and more
*Sold without legal warranty of quality, at the buyer's own risk.
Heating system
Air circulation
Heating system
Hot water
Heating system
Radiant
Water supply
Municipality
Windows
Other
Windows
Wood
Windows
PVC
Foundation
Other
Foundation
Poured concrete
Basement
6 feet and over
Basement
Finished basement
Basement
Other
Basement
Separate entrance
Roofing
Cedar shingles
Distinctive features
Water access
Distinctive features
Waterfront
Distinctive features
Non navigable
Sewage system
Municipal sewer
Zoning
Residential
Driveway
Plain paving stone
Landscaping
Landscape
Cupboard
Wood
Equipment available
Other
Equipment available
Ventilation system
Equipment available
Alarm system
Equipment available
Central heat pump
Hearth stove
Other
Hearth stove
Gaz fireplace
Garage
Attached
Garage
Double width or more
Pool
Other
Pool
Heated
Pool
Inground
Proximity
Highway
Proximity
Cegep
Proximity
Daycare centre
Proximity
Golf
Proximity
Hospital
Proximity
Park - green area
Proximity
Bicycle path
Proximity
Elementary school
Proximity
High school
Proximity
Public transport
Proximity
University
Bathroom / Washroom
Adjoining to primary bedroom
Parking
Garage
Window type
Crank handle
Window type
Tilt and turn
View
Water
View
Panoramic
Inclusions:
Wolf gas/electric range, 42-inch Sub-Zero refrigerator, Sub-Zero beverage center, Miele dishwasher, built-in furniture, light fixtures, curtains and blinds, 2 central vacuum units, gazebo, 2 patio heaters, outdoor kitchen cabinet, central humidifier, garage shelving.Exclusions:
Library with sliding ladder, wooden kitchen table and 2 chairs, gun safe, outdoor fireplaces.| Taxes et coûts | |
|---|---|
| Taxes municipales (2026) | 6814$ |
| Taxes scolaires (2025) | 767$ |
| TOTAL | 7581$ |
| Frais mensuels | |
|---|---|
| Coût d'énergie | 0$ |
| Frais commun/Loyer de base | 0$ |
| TOTAL | 0$ |
| Évaluation (2022) | |
|---|---|
| Bâtiment | 728000$ |
| Terrain | 272000$ |
| TOTAL | 1000000$ |


