








































 5
5
 4
4
 Land: 49013.1 SM
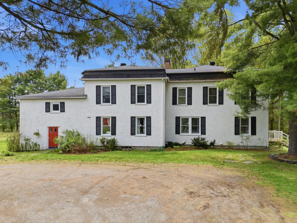
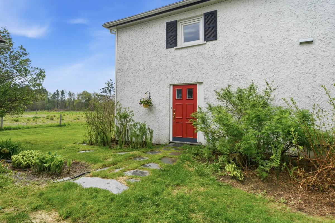
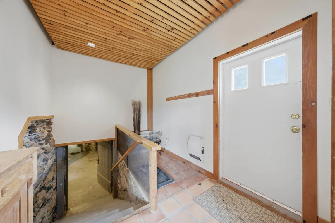
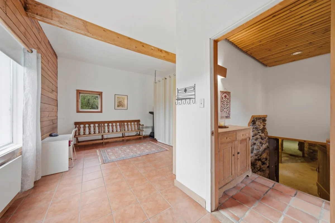
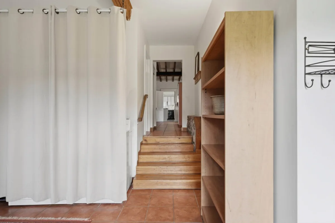
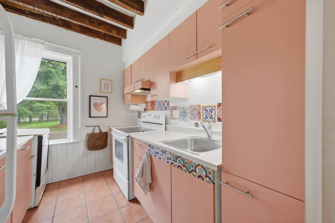
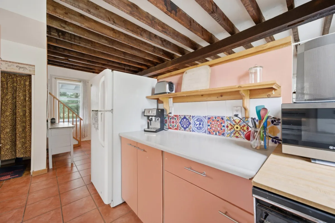
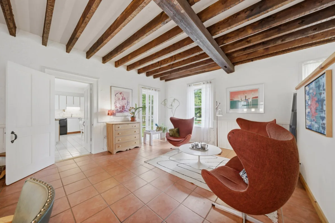
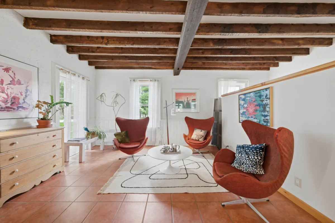
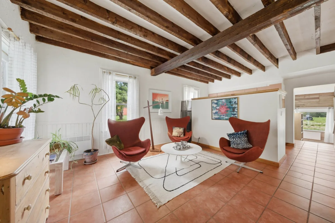
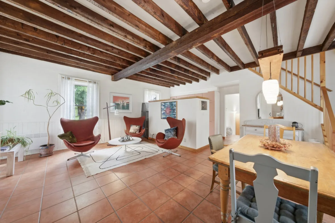
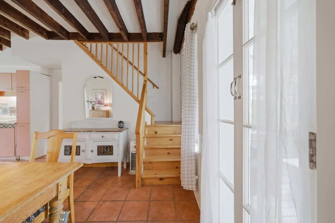
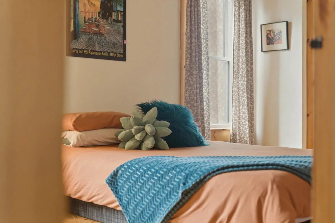
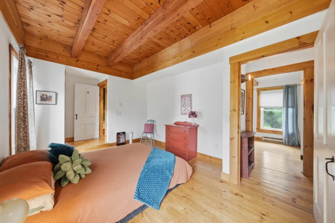
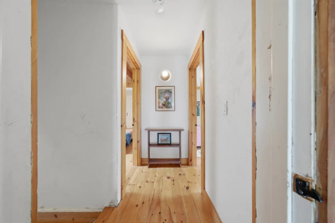
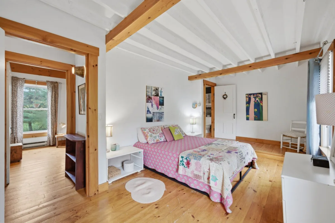
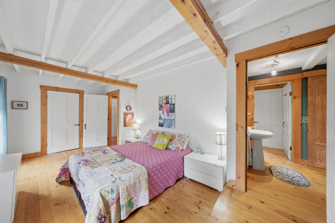
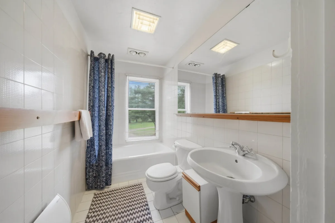
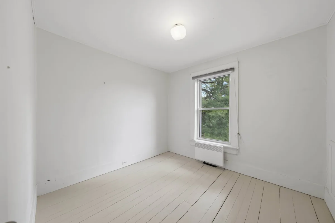
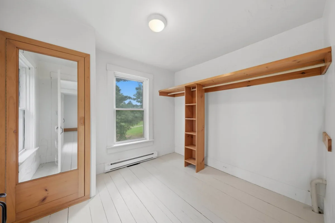
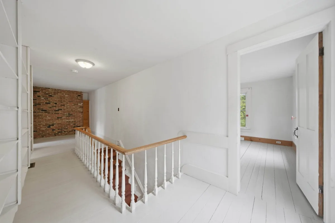
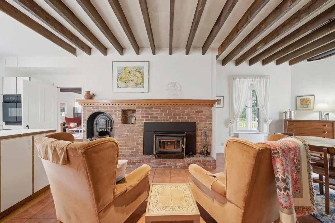
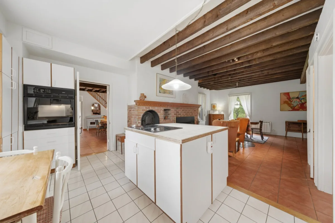
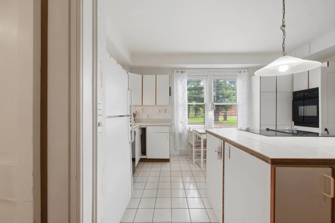
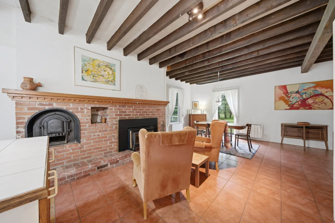
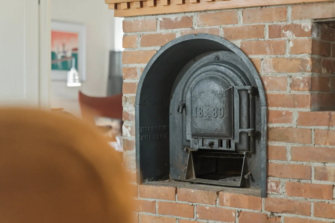
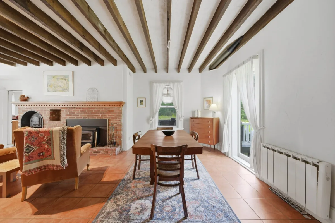
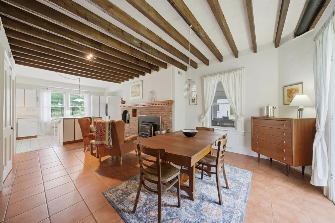
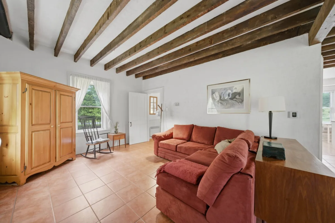
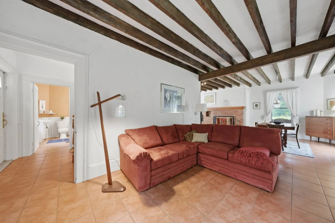
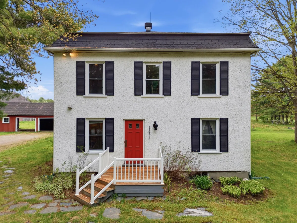
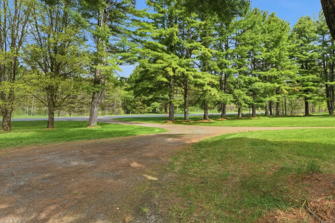
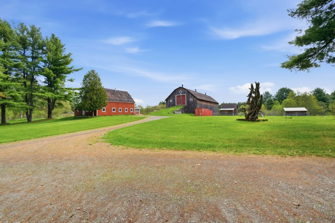
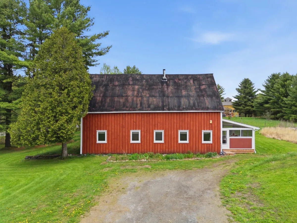
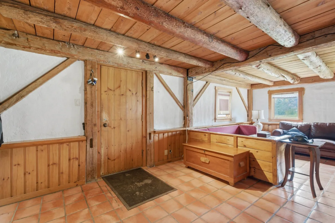
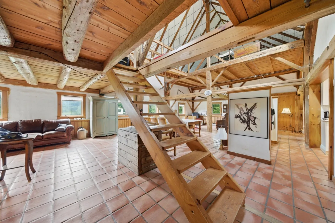
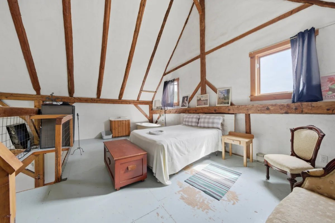
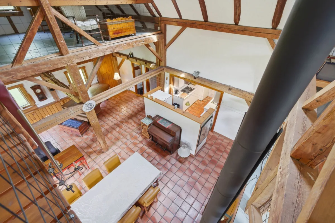
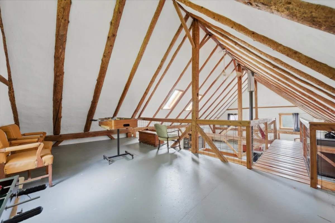
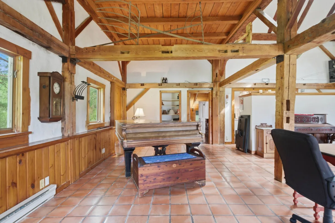
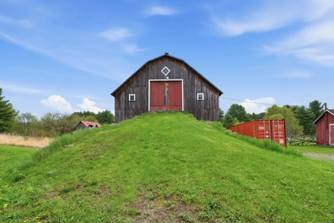
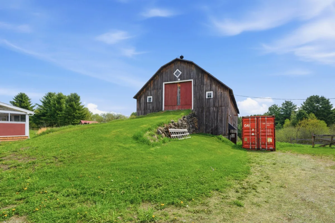
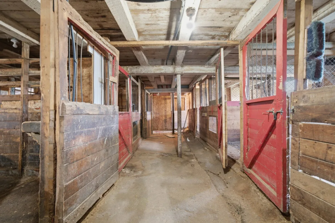
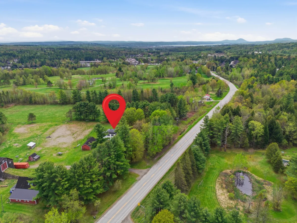
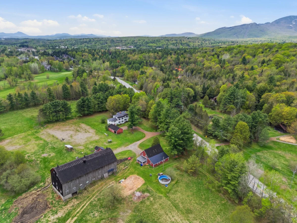
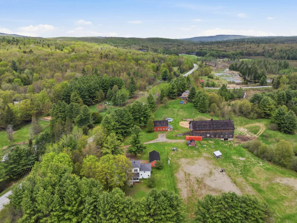
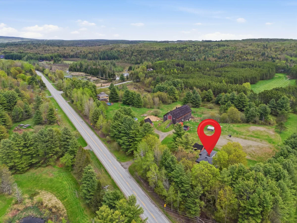
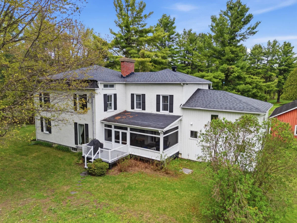
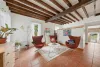
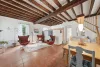
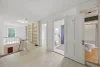
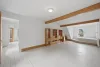
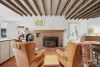
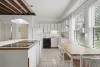
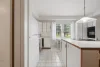
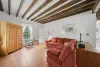
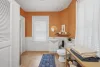
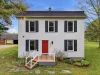
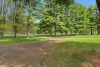
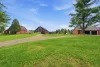
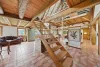
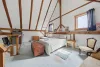
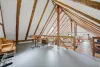
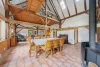
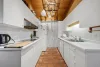
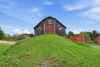
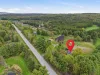
Discover this unique 12-acre centennial and intergenerational property, featuring a former sheep barn converted into a loft-style cottage with a mezzanine. It offers exceptional character, along with a barn and a vast wooded lot, ensuring privacy and tranquility. Create your own private estate near Mont Orford, as it provides a highly sought-after natural setting, ideal for outdoor enthusiasts. A rare property combining history, space, and potential in an exceptional area. At the sellers' request, all promises to purchase must be open for a minimum of 72 hours.
| Rooms | Levels | Dimensions | Covering |
|---|---|---|---|
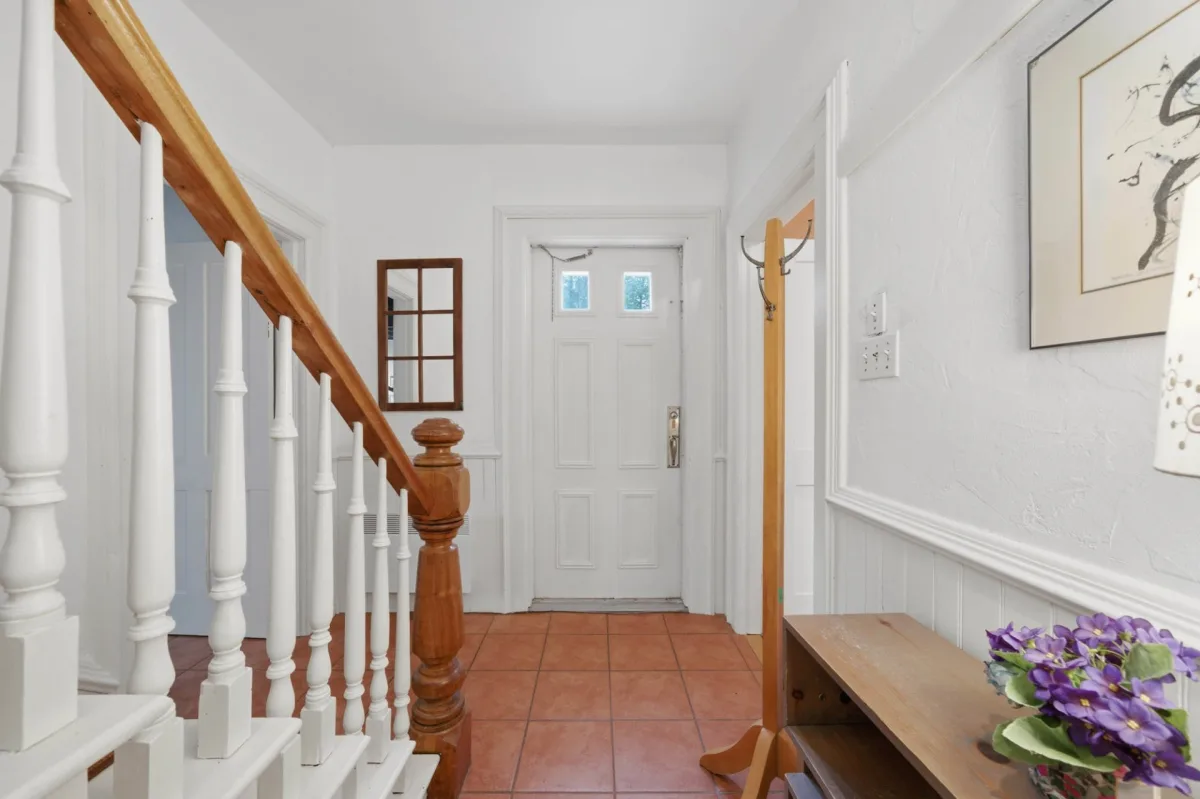
| Hallway | 1st level/Ground floor | 7,5 x 16,0 pieds | N.A. |
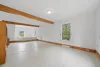
| Living room | 1st level/Ground floor | 12,3 x 16,4 pieds | N.A. |
| Dining room | 1st level/Ground floor | 9,8 x 13,0 pieds | N.A. |
| Living room | 1st level/Ground floor | 10,7 x 13,0 pieds | N.A. |
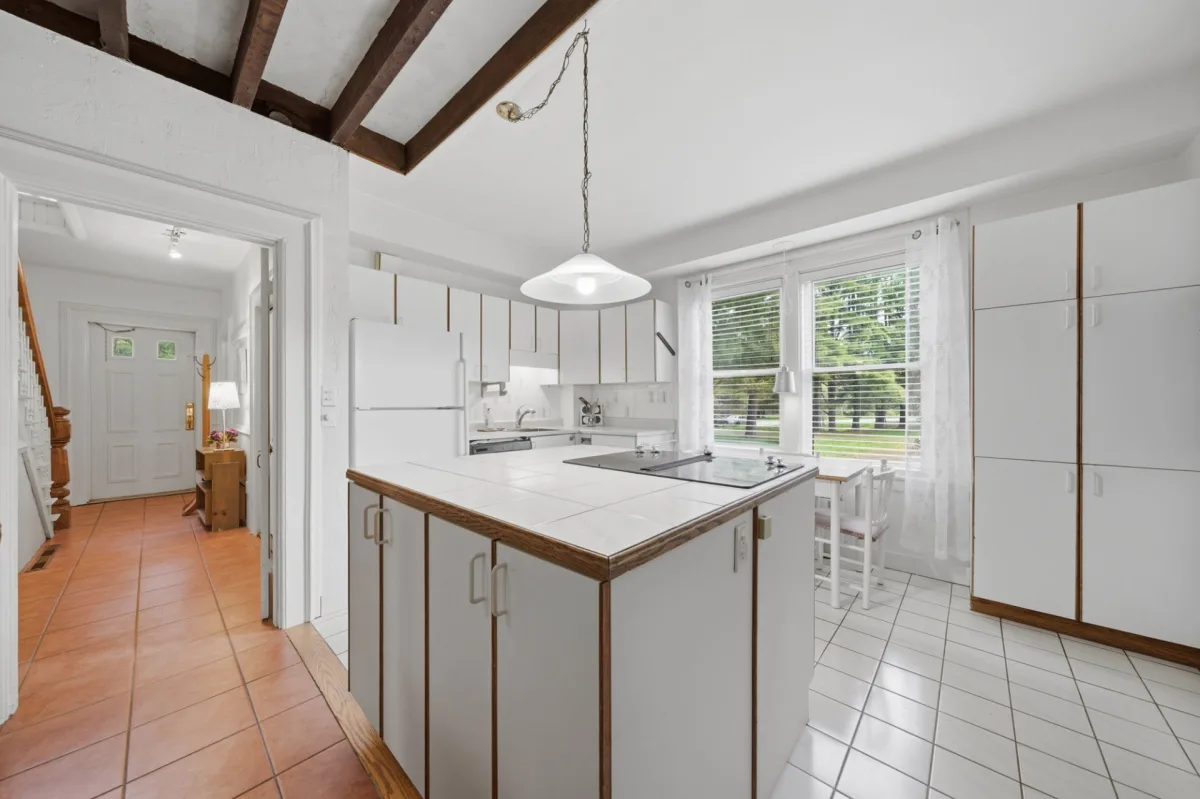
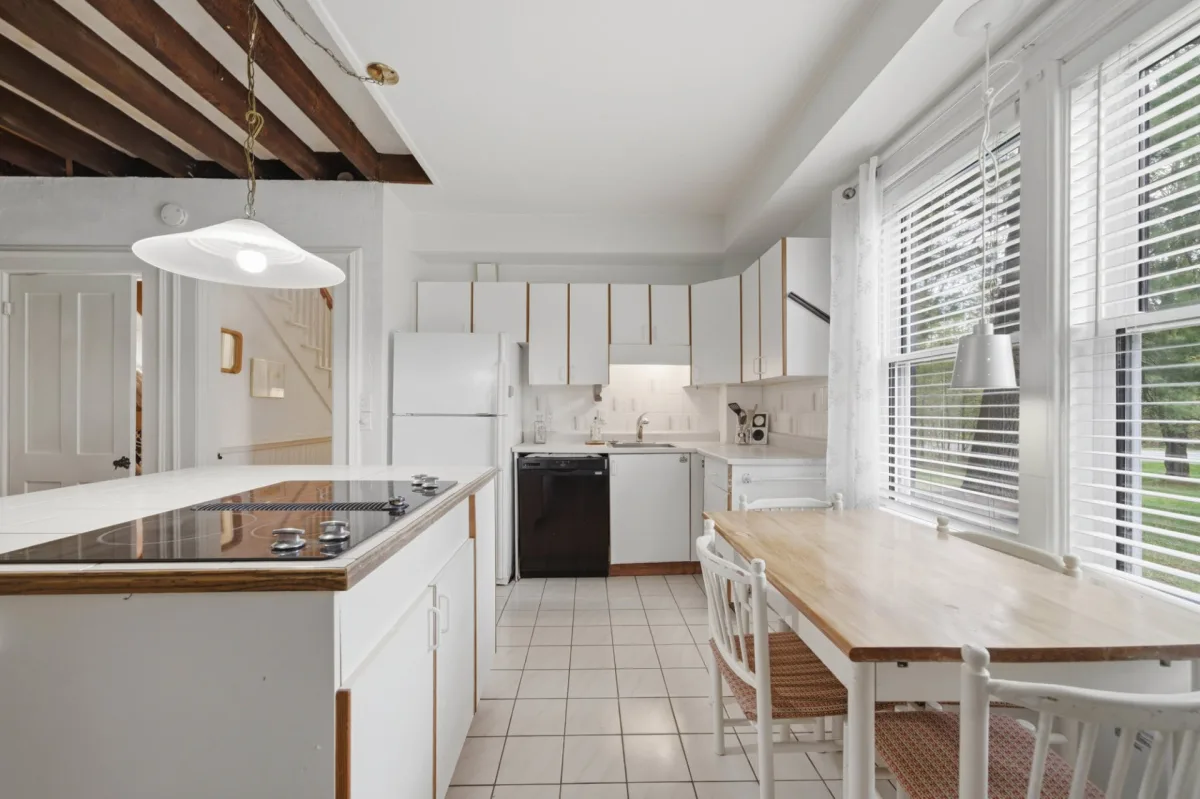
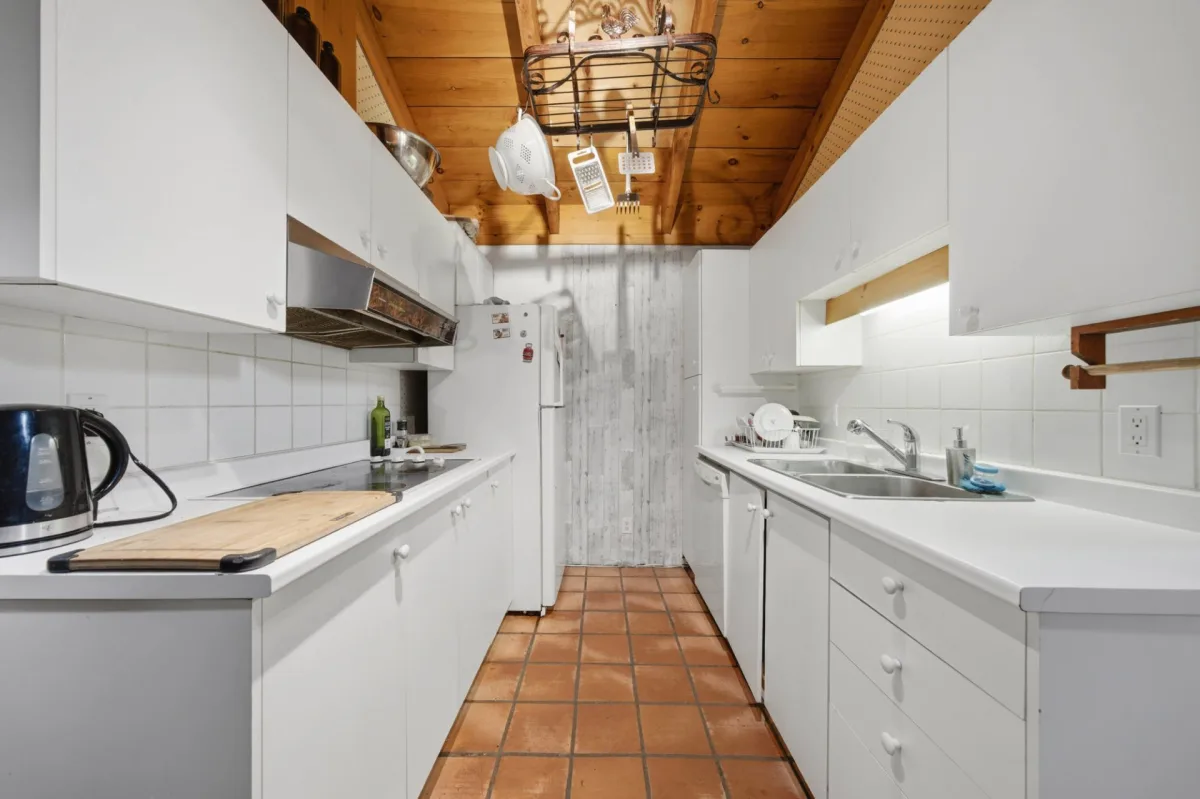
| Kitchen | 1st level/Ground floor | 8,10 x 15,8 pieds | N.A. |
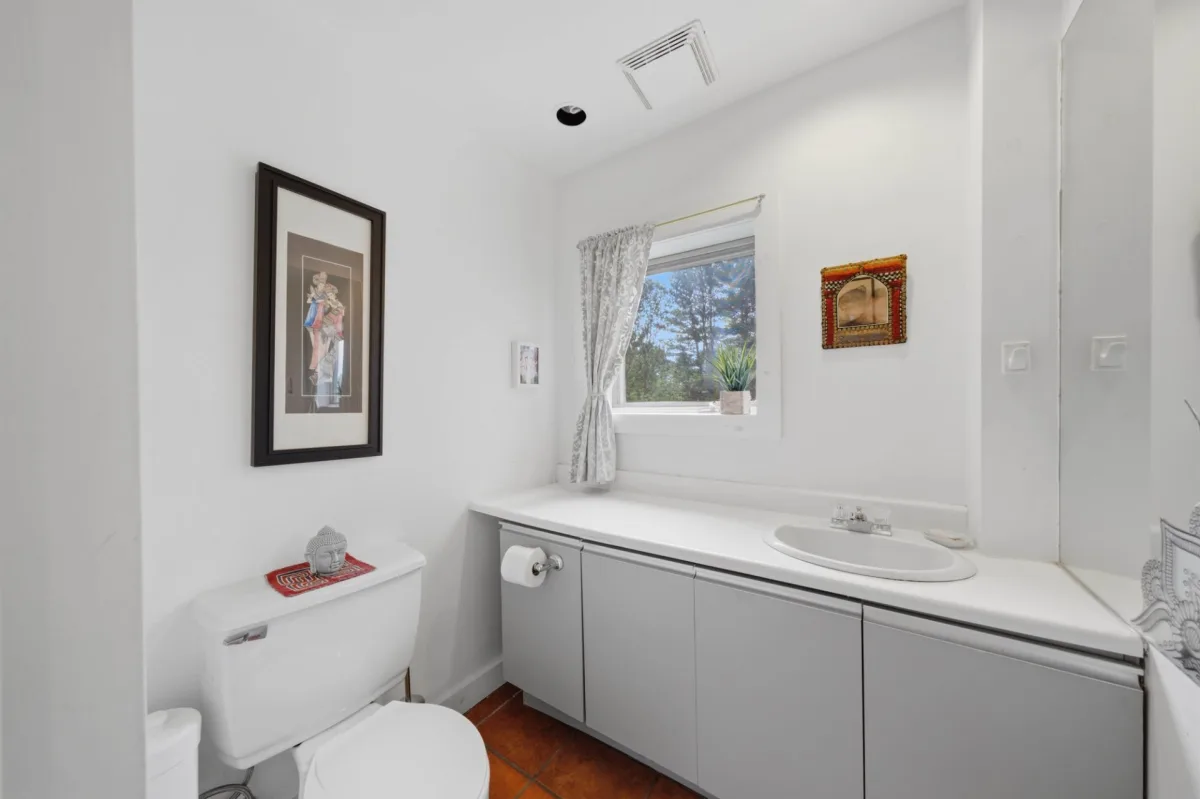
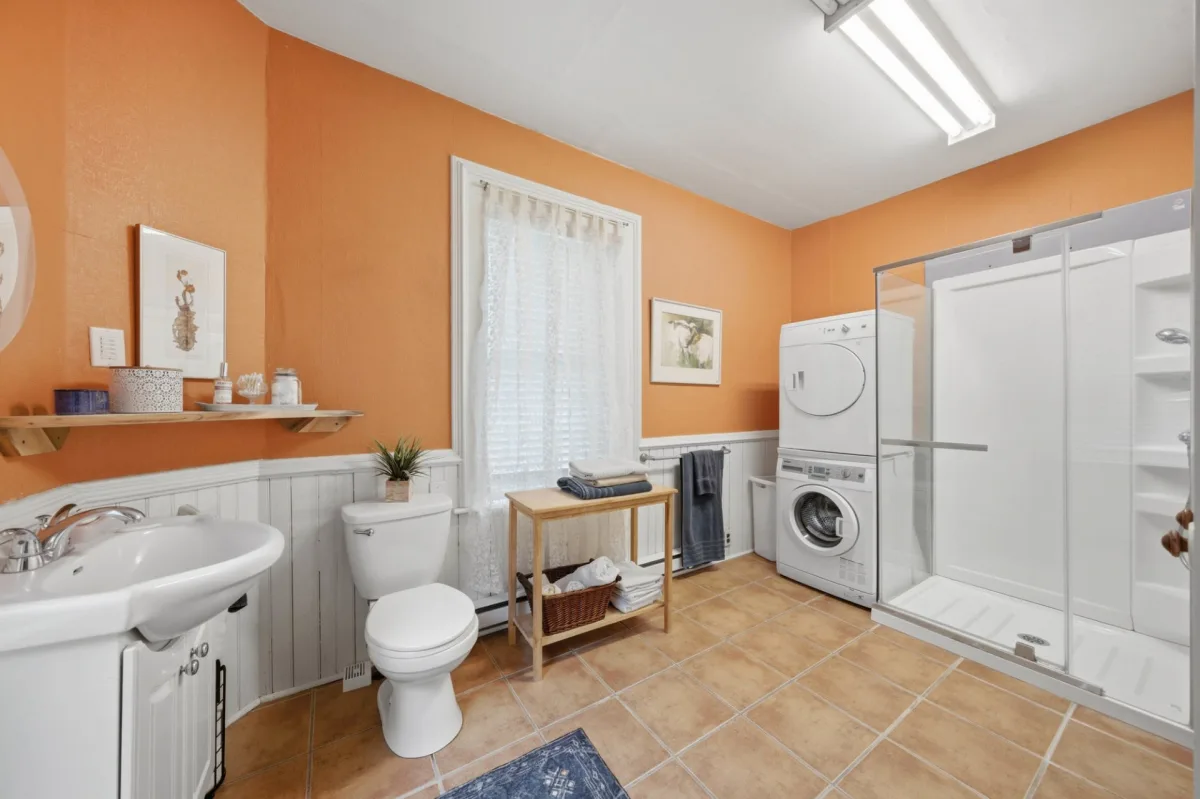
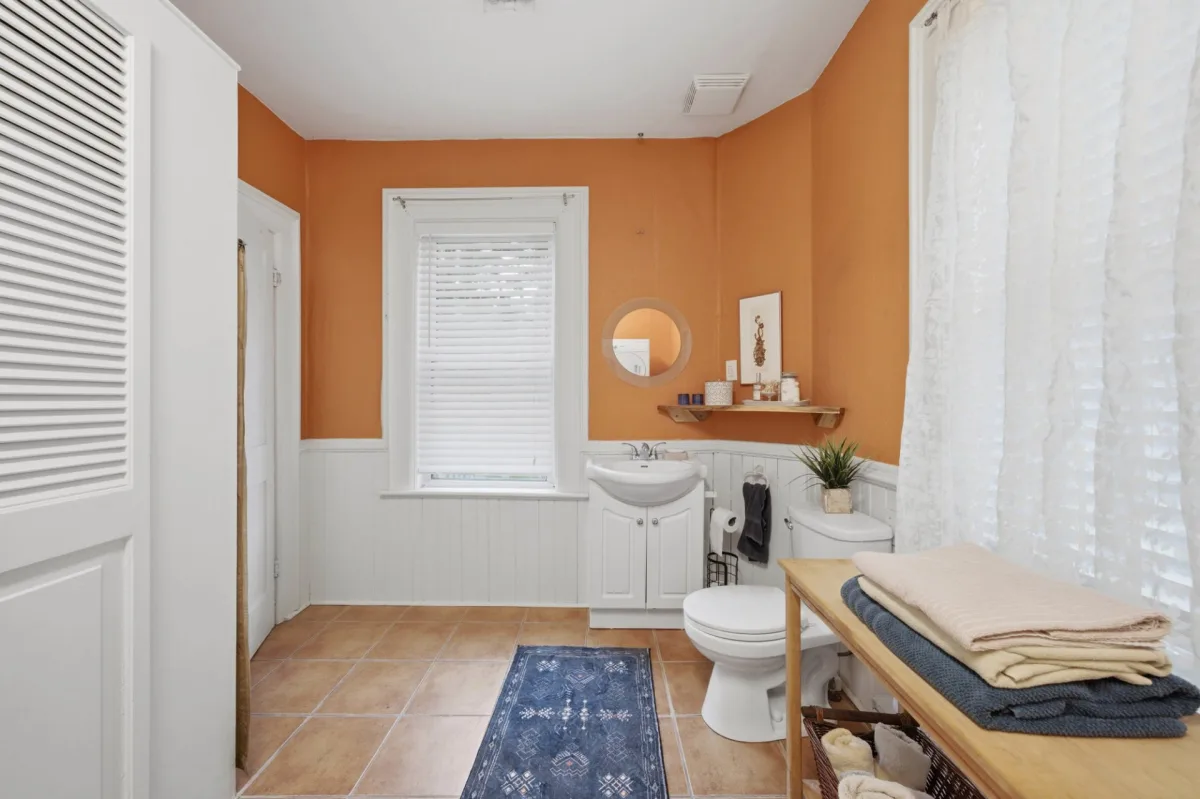
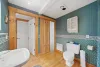
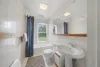
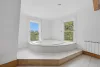
| Bathroom | 1st level/Ground floor | 8,10 x 13,5 pieds | N.A. |
| Dining room | 1st level/Ground floor | 10,11 x 21,4 pieds | N.A. |
| Living room | 1st level/Ground floor | 10,4 x 13,9 pieds | N.A. |
| Kitchen | 1st level/Ground floor | 10,4 x 7,2 pieds | N.A. |
| Bathroom | 1st level/Ground floor | 7,9 x 6,2 pieds | N.A. |
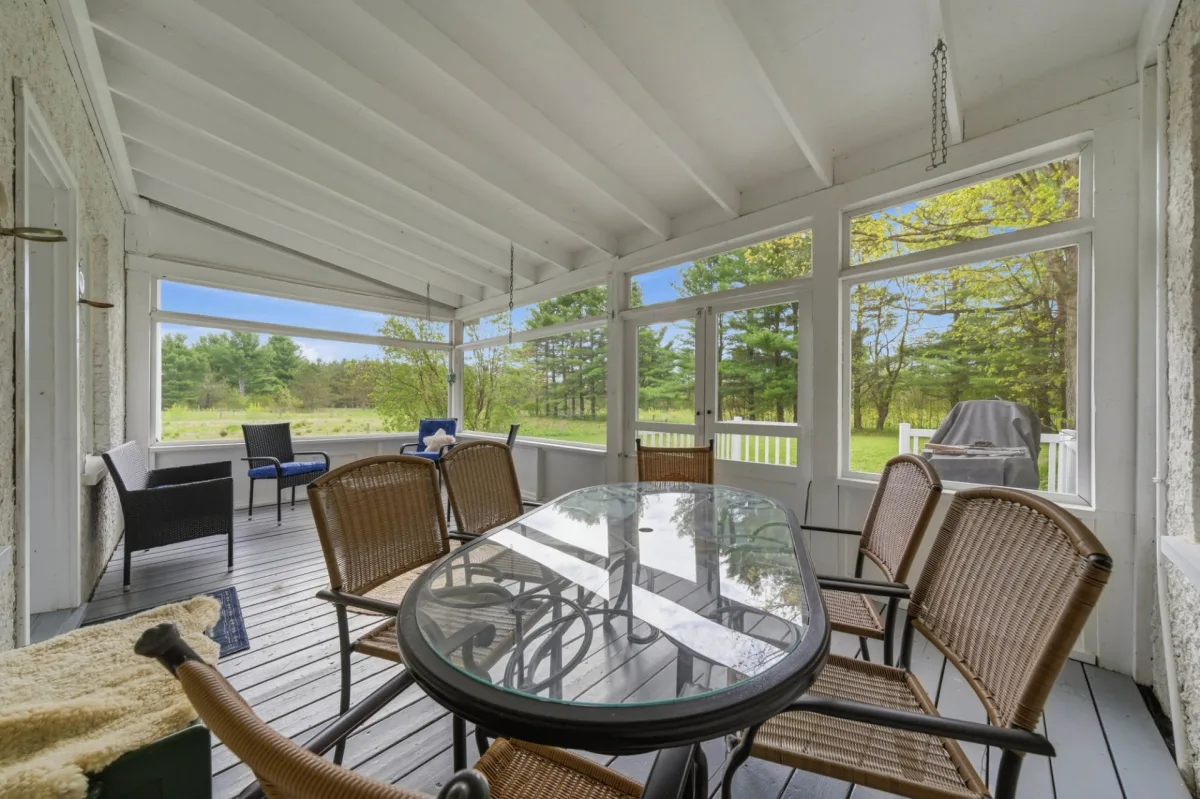
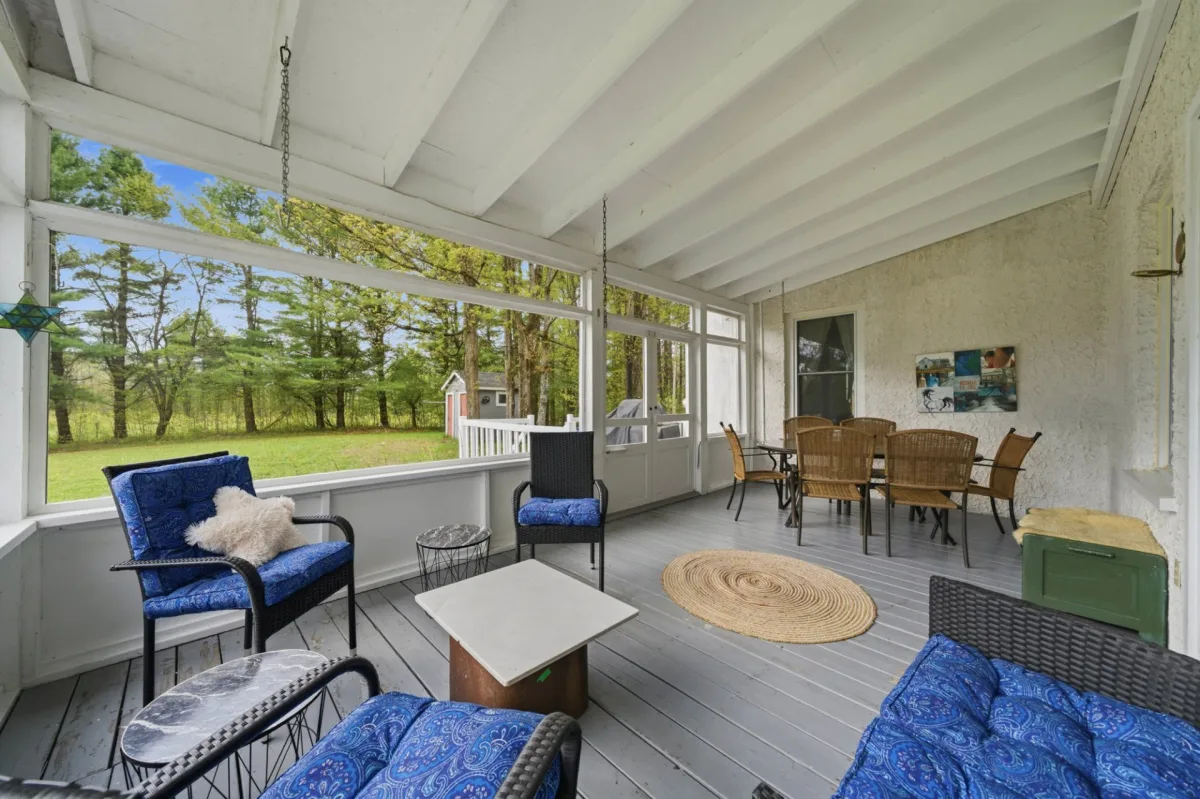
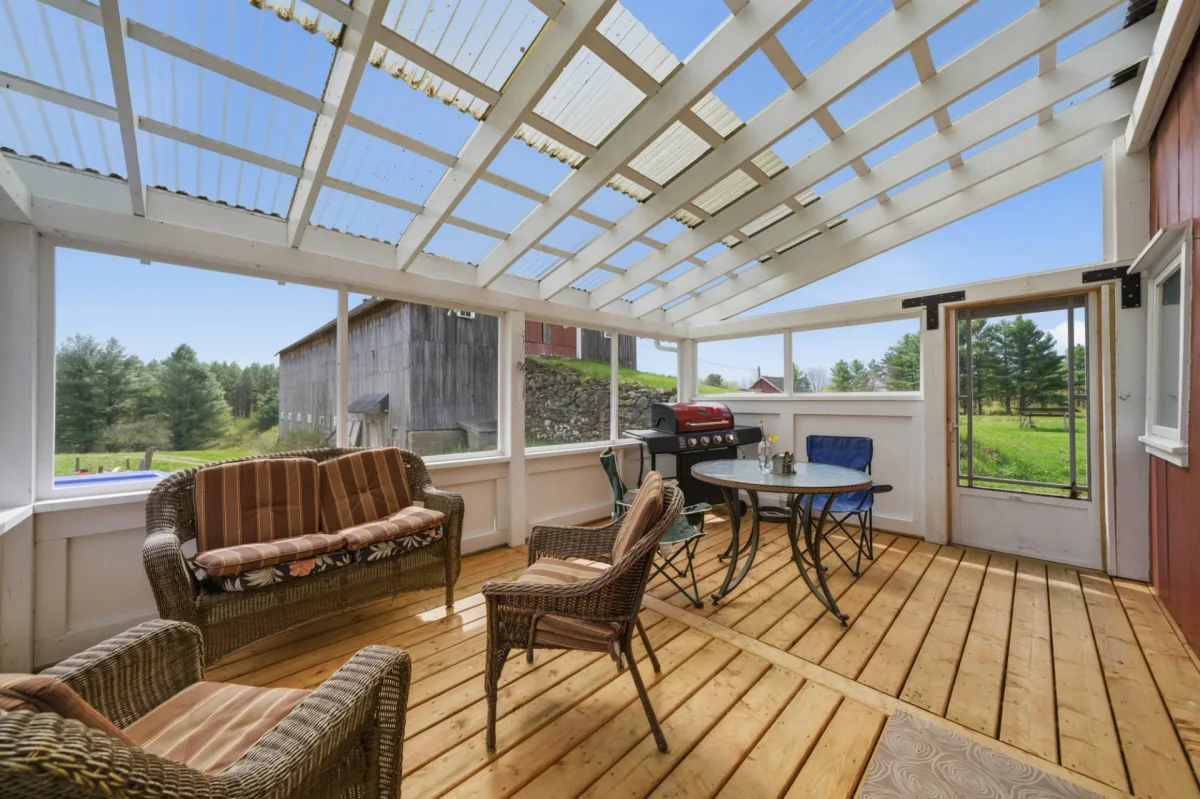
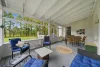
| Veranda | 1st level/Ground floor | 11,3 x 21,4 pieds | N.A. |
| Hallway | 1st level/Ground floor | 8,11 x 12,5 pieds | N.A. |
| Hallway | 1st level/Ground floor | 18,9 x 13 pieds | N.A. |
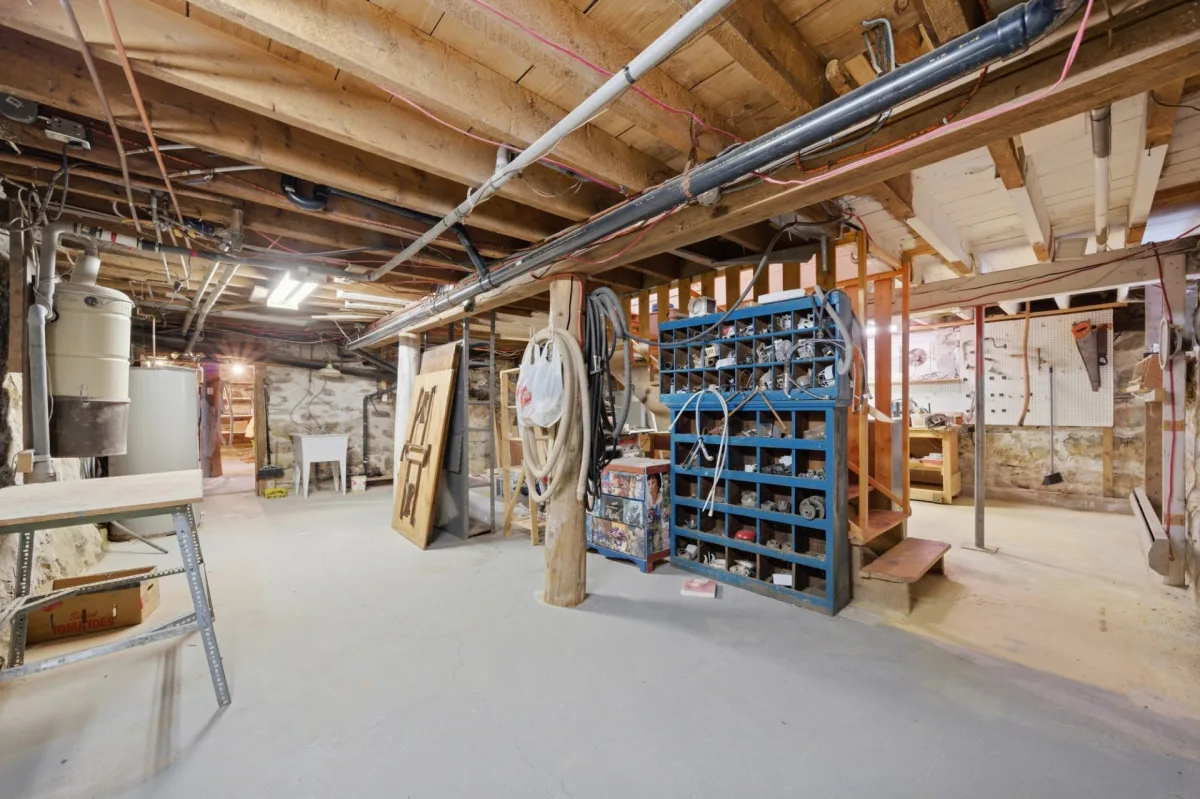
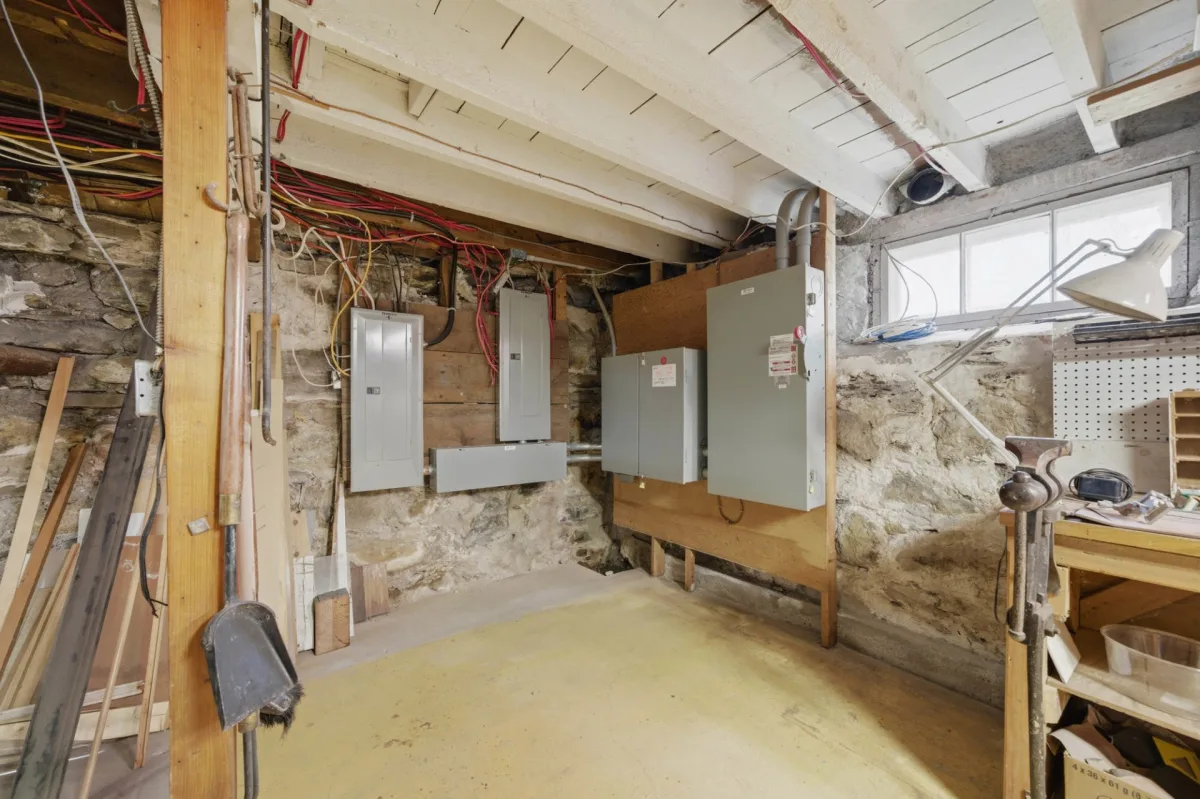
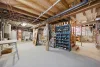
| Other | Basement | 18,3 x 20,3 pieds | N.A. |
| Other | Basement | 27,1 x 28,6 pieds | N.A. |
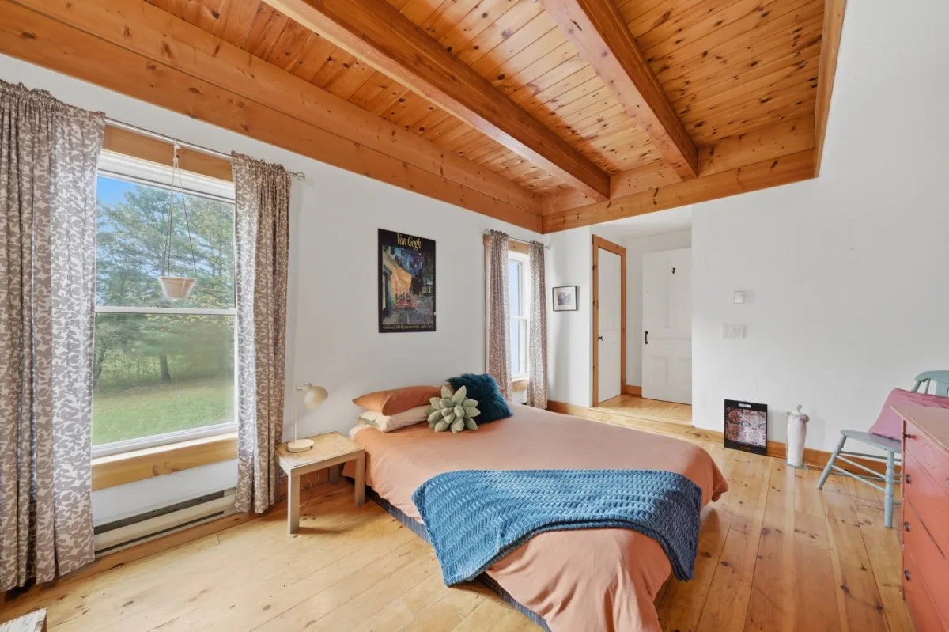
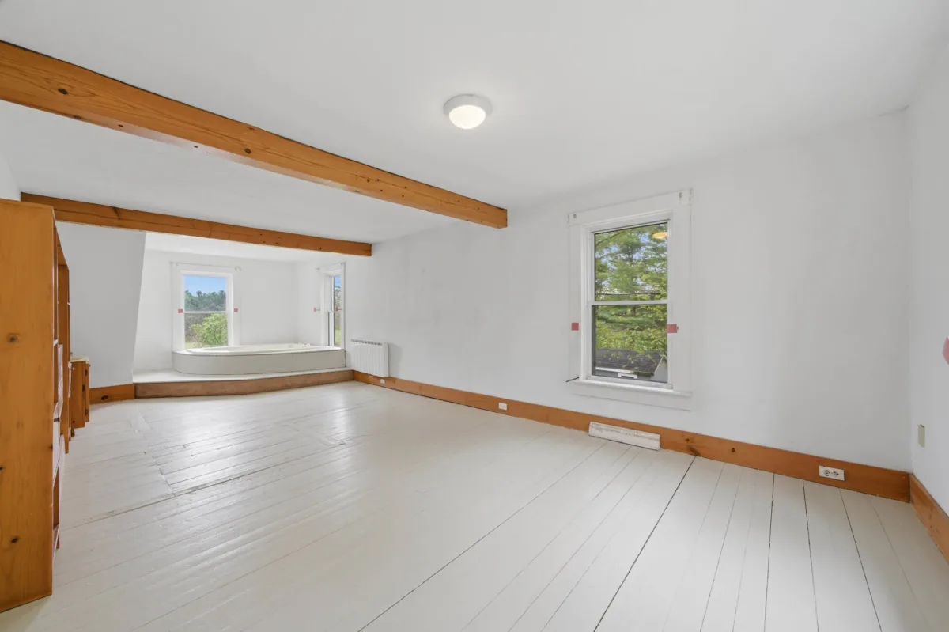
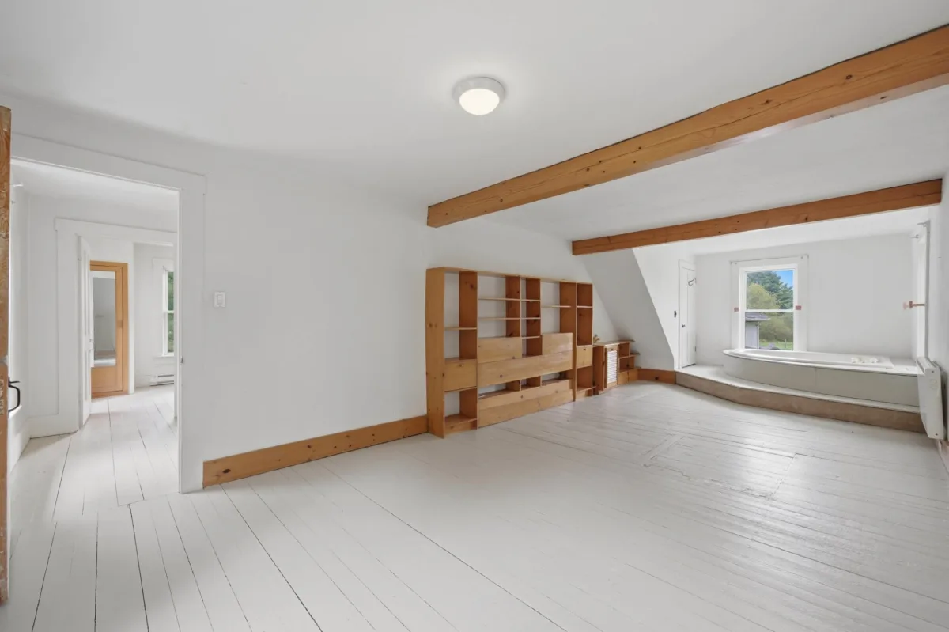
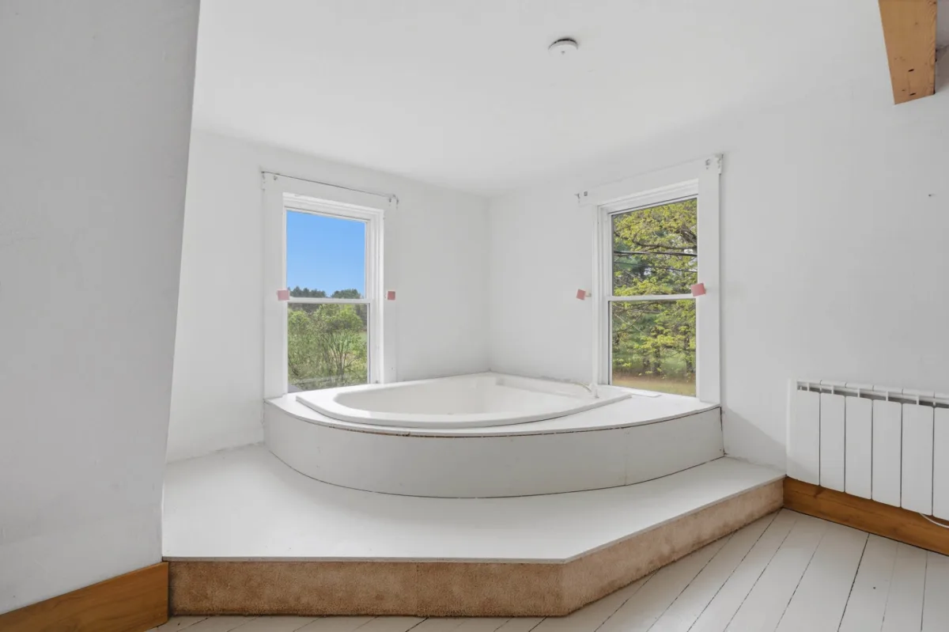
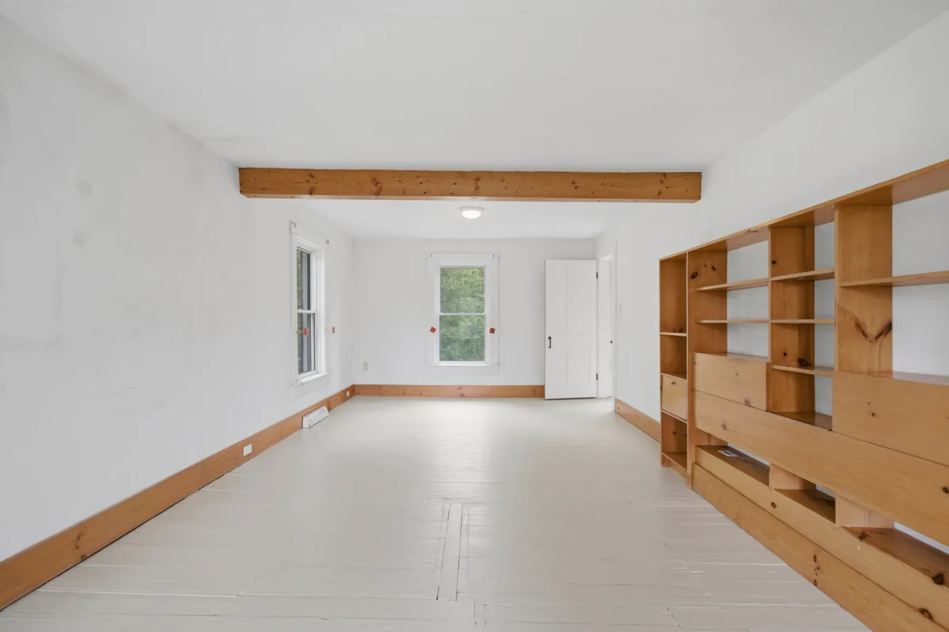
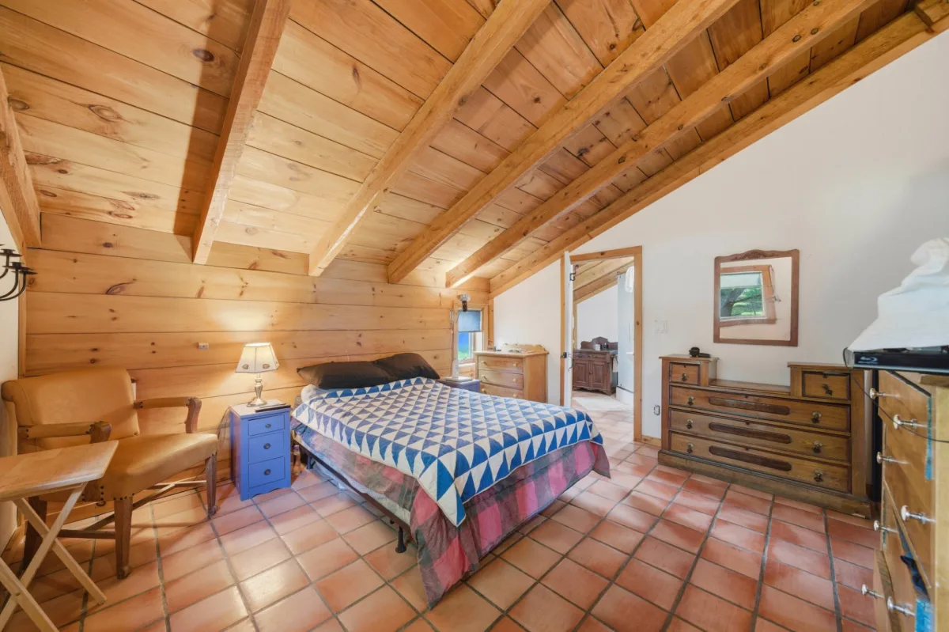
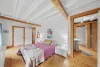
| Bedroom | 2nd floor | 20,2 x 19,7 pieds | N.A. |
| Bedroom | 2nd floor | 9,7 x 18,8 pieds | N.A. |
| Bedroom | 2nd floor | 11,4 x 17,5 pieds | N.A. |
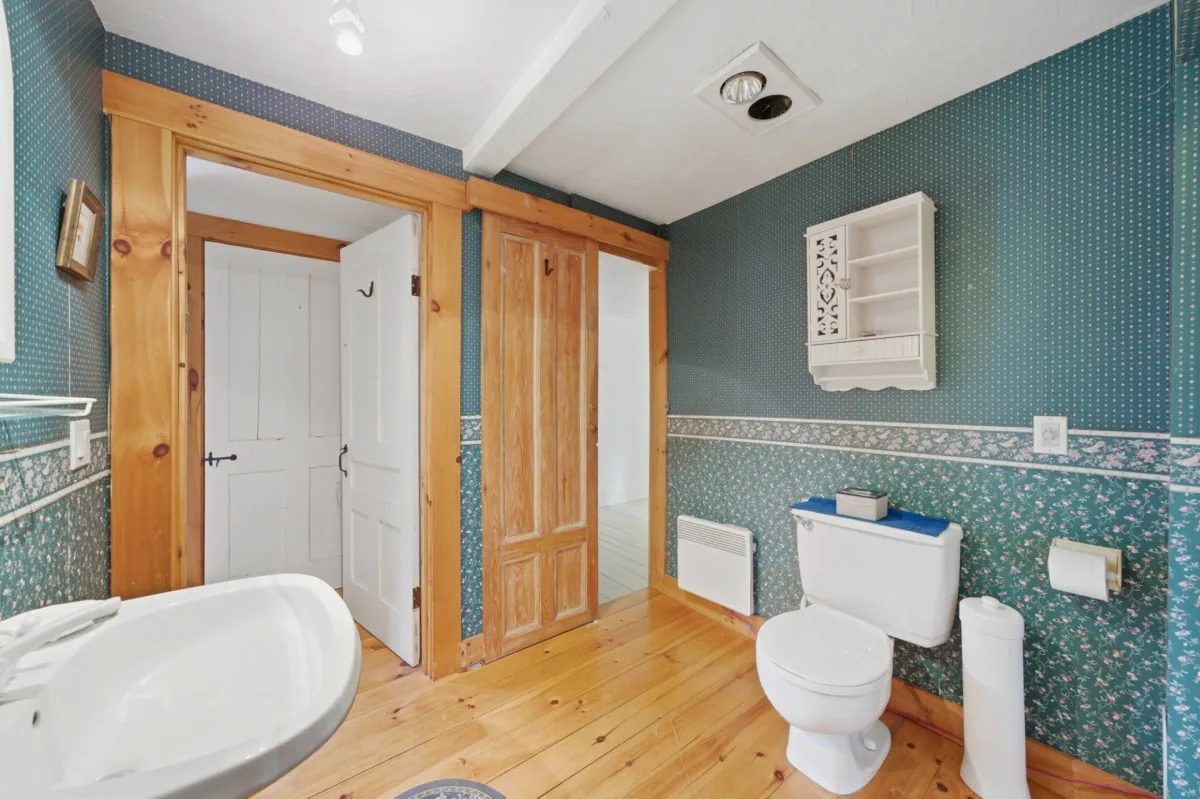
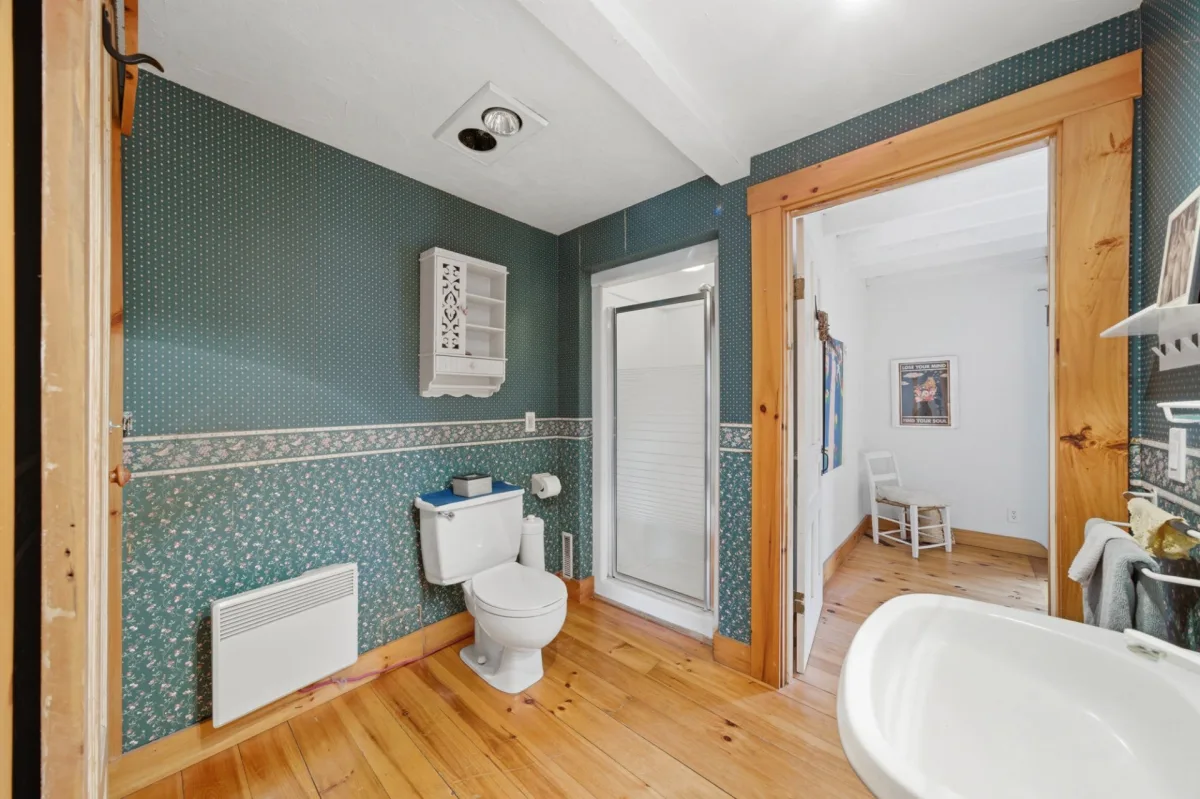
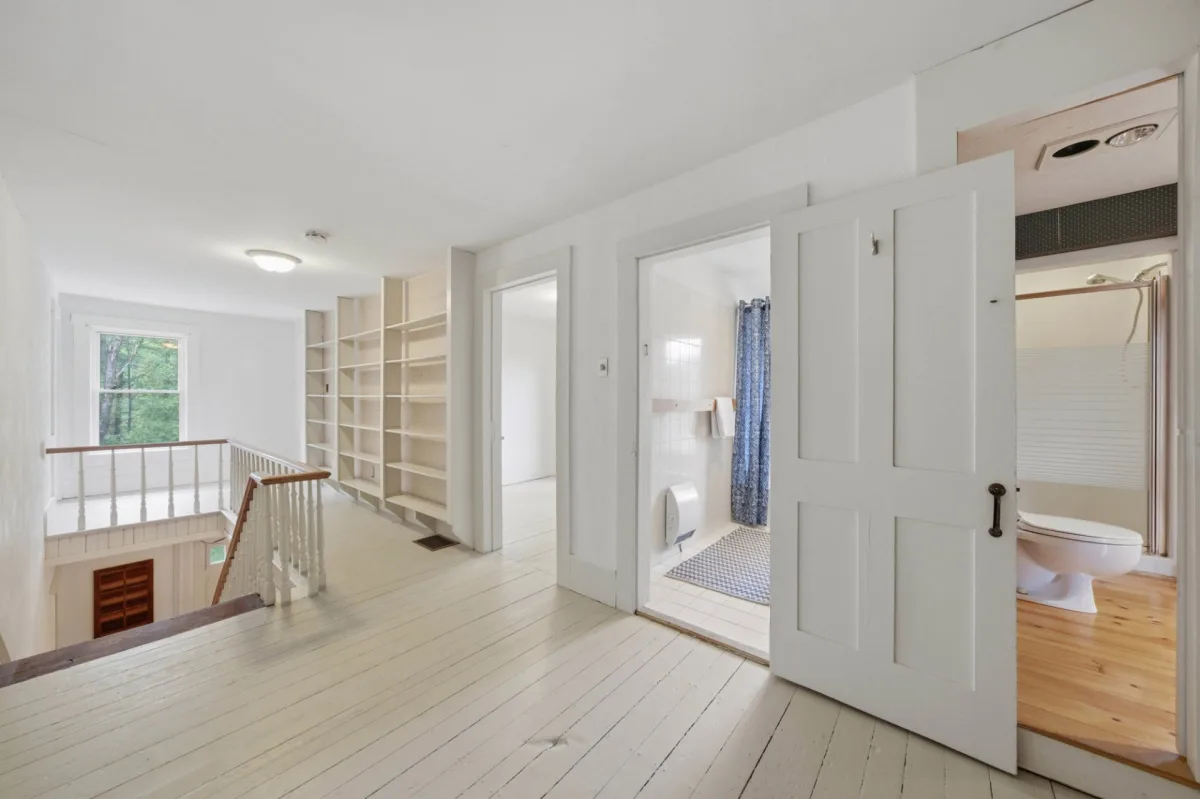
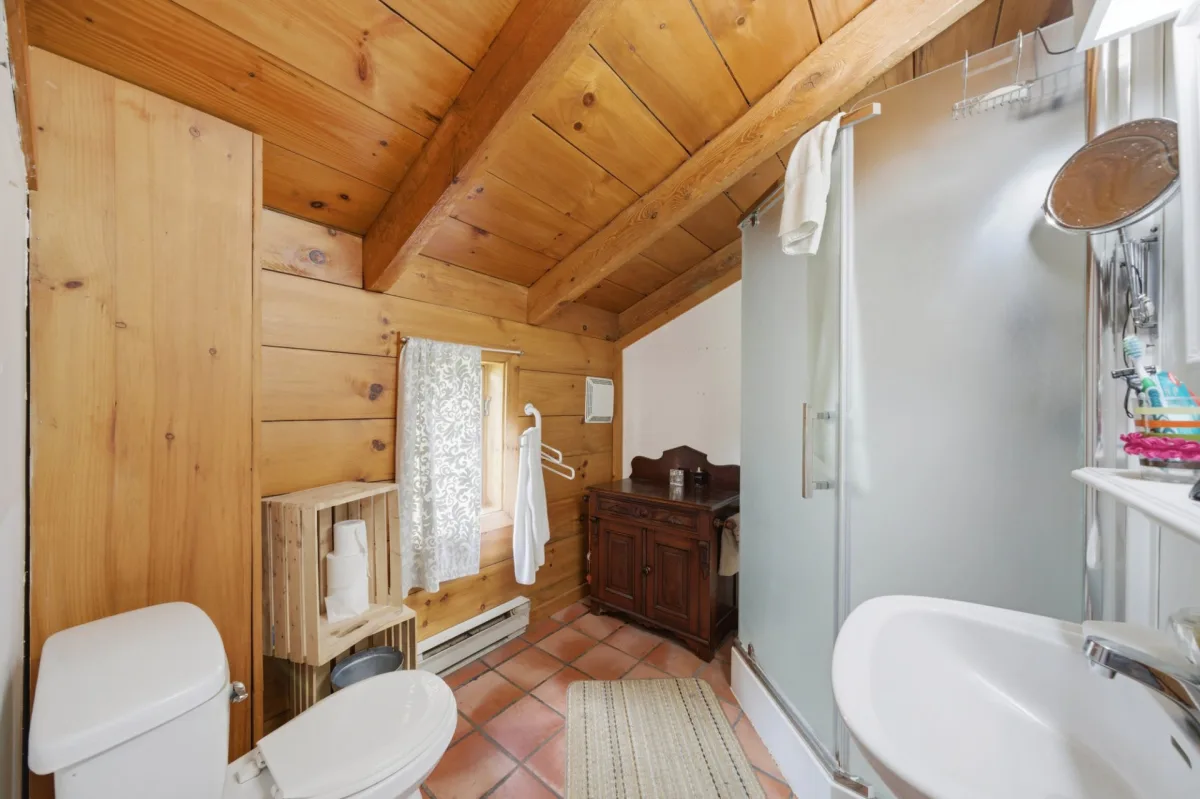
| Bathroom | 2nd floor | 6,10 x 7,2 pieds | N.A. |
| Bathroom | 2nd floor | 8,10 x 4,10 pieds | N.A. |
| Bedroom | 2nd floor | 8,10 x 9,5 pieds | N.A. |
| Bedroom | 2nd floor | 12,3 x 29,5 pieds | N.A. |
| Home office | 2nd floor | 8,10 x 10,11 pieds | N.A. |
| Storage | 3rd floor | 21,3 x 21,4 pieds | N.A. |
| Storage | 3rd floor | 29,2 x 29,5 pieds | N.A. |
----DESCRIPTION----
Discover this unique centennial intergenerational property, featuring a former sheep barn converted into a loft-style cottage with a mezzanine. It offers exceptional character, along with a barn and a vast 12-acre wooded lot, ensuring privacy and tranquility. Create your own private estate near Mont Orford, as it provides a highly sought-after natural setting, ideal for outdoor enthusiasts. A rare property combining history, space, and potential in an exceptional area.
A minimum of 24 hours' notice is required for all viewing requests.
At the sellers' request, all promises to purchase must be open for a minimum of 72 hours.
*This sale is made without legal warranty of quality, at the buyer's own risk.
*Stoves, fireplaces, combustion appliances, and chimneys are sold without any warranty as to their compliance with applicable regulations or insurance requirements.
Dimensions
9.51 M X 22.24 M
Heating system
Space heating baseboards
Heating system
Electric baseboard units
Heating system
Radiant
Water supply
Other
Water supply
Artesian well
Water supply
Surface well
Heating energy
Wood
Heating energy
Electricity
Foundation
Stone
Siding
Stucco
Basement
6 feet and over
Basement
Unfinished
Roofing
Asphalt shingles
Dimensions
227.49 M X 239.02 M
Land area
49013.1 SM
Distinctive features
Wooded lot: hardwood trees
Sewage system
Purification field
Sewage system
Septic tank
Zoning
Residential
Driveway
Other
Driveway
Double width or more
Landscaping
Fenced
Landscaping
Patio
Cupboard
Melamine
Basement foundation
Concrete slab on the ground
Equipment available
Central vacuum cleaner system installation
Hearth stove
Wood fireplace
Garage
Detached
Garage
Double width or more
Proximity
Highway
Proximity
Park - green area
Proximity
Bicycle path
Parking
Outdoor
Parking
Garage
Window type
Hung
Window type
Crank handle
Topography
Uneven
Inclusions:
Blinds, central vacuum.Exclusions:
Furniture, curtains, personal belongings, and light fixtures above the dining room tables.| Taxes & Costs | |
|---|---|
| Municipal taxes (2026) | 4714$ |
| School taxes (2025) | 668$ |
| TOTAL | 5382$ |
| Monthly fees | |
|---|---|
| Energy cost | 0$ |
| Common expenses/Base rent | 0$ |
| TOTAL | 0$ |
| Evaluation (2026) | |
|---|---|
| Building | 829900$ |
| Land | 196000$ |
| TOTAL | 1025900$ |
in this property

David Marticorena

Stéphanie Lamontagne
Discover this unique 12-acre centennial and intergenerational property, featuring a former sheep barn converted into a loft-style cottage with a mezzanine. It offers exceptional character, along with a barn and a vast wooded lot, ensuring privacy and tranquility. Create your own private estate near Mont Orford, as it provides a highly sought-after natural setting, ideal for outdoor enthusiasts. A rare property combining history, space, and potential in an exceptional area. At the sellers' request, all promises to purchase must be open for a minimum of 72 hours.
| Rooms | Levels | Dimensions | Covering |
|---|---|---|---|
| Hallway | 1st level/Ground floor | 7,5 x 16,0 pieds | N.A. |
| Living room | 1st level/Ground floor | 12,3 x 16,4 pieds | N.A. |
| Dining room | 1st level/Ground floor | 9,8 x 13,0 pieds | N.A. |
| Living room | 1st level/Ground floor | 10,7 x 13,0 pieds | N.A. |
| Kitchen | 1st level/Ground floor | 8,10 x 15,8 pieds | N.A. |
| Bathroom | 1st level/Ground floor | 8,10 x 13,5 pieds | N.A. |
| Dining room | 1st level/Ground floor | 10,11 x 21,4 pieds | N.A. |
| Living room | 1st level/Ground floor | 10,4 x 13,9 pieds | N.A. |
| Kitchen | 1st level/Ground floor | 10,4 x 7,2 pieds | N.A. |
| Bathroom | 1st level/Ground floor | 7,9 x 6,2 pieds | N.A. |
| Veranda | 1st level/Ground floor | 11,3 x 21,4 pieds | N.A. |
| Hallway | 1st level/Ground floor | 8,11 x 12,5 pieds | N.A. |
| Hallway | 1st level/Ground floor | 18,9 x 13 pieds | N.A. |
| Other | Basement | 18,3 x 20,3 pieds | N.A. |
| Other | Basement | 27,1 x 28,6 pieds | N.A. |
| Bedroom | 2nd floor | 20,2 x 19,7 pieds | N.A. |
| Bedroom | 2nd floor | 9,7 x 18,8 pieds | N.A. |
| Bedroom | 2nd floor | 11,4 x 17,5 pieds | N.A. |
| Bathroom | 2nd floor | 6,10 x 7,2 pieds | N.A. |
| Bathroom | 2nd floor | 8,10 x 4,10 pieds | N.A. |
| Bedroom | 2nd floor | 8,10 x 9,5 pieds | N.A. |
| Bedroom | 2nd floor | 12,3 x 29,5 pieds | N.A. |
| Home office | 2nd floor | 8,10 x 10,11 pieds | N.A. |
| Storage | 3rd floor | 21,3 x 21,4 pieds | N.A. |
| Storage | 3rd floor | 29,2 x 29,5 pieds | N.A. |
----DESCRIPTION----
Discover this unique centennial intergenerational property, featuring a former sheep barn converted into a loft-style cottage with a mezzanine. It offers exceptional character, along with a barn and a vast 12-acre wooded lot, ensuring privacy and tranquility. Create your own private estate near Mont Orford, as it provides a highly sought-after natural setting, ideal for outdoor enthusiasts. A rare property combining history, space, and potential in an exceptional area.
A minimum of 24 hours' notice is required for all viewing requests.
At the sellers' request, all promises to purchase must be open for a minimum of 72 hours.
*This sale is made without legal warranty of quality, at the buyer's own risk.
*Stoves, fireplaces, combustion appliances, and chimneys are sold without any warranty as to their compliance with applicable regulations or insurance requirements.
Heating system
Space heating baseboards
Heating system
Electric baseboard units
Heating system
Radiant
Water supply
Other
Water supply
Artesian well
Water supply
Surface well
Heating energy
Wood
Heating energy
Electricity
Foundation
Stone
Siding
Stucco
Basement
6 feet and over
Basement
Unfinished
Roofing
Asphalt shingles
Distinctive features
Wooded lot: hardwood trees
Sewage system
Purification field
Sewage system
Septic tank
Zoning
Residential
Driveway
Other
Driveway
Double width or more
Landscaping
Fenced
Landscaping
Patio
Cupboard
Melamine
Basement foundation
Concrete slab on the ground
Equipment available
Central vacuum cleaner system installation
Hearth stove
Wood fireplace
Garage
Detached
Garage
Double width or more
Proximity
Highway
Proximity
Park - green area
Proximity
Bicycle path
Parking
Outdoor
Parking
Garage
Window type
Hung
Window type
Crank handle
Topography
Uneven
Inclusions:
Blinds, central vacuum.Exclusions:
Furniture, curtains, personal belongings, and light fixtures above the dining room tables.| Taxes et coûts | |
|---|---|
| Taxes municipales (2026) | 4714$ |
| Taxes scolaires (2025) | 668$ |
| TOTAL | 5382$ |
| Frais mensuels | |
|---|---|
| Coût d'énergie | 0$ |
| Frais commun/Loyer de base | 0$ |
| TOTAL | 0$ |
| Évaluation (2026) | |
|---|---|
| Bâtiment | 829900$ |
| Terrain | 196000$ |
| TOTAL | 1025900$ |


